skycontainer.

SKYCONTAINER · HOME, GARDEN & INTERIORS

Turnkey container homes.
Prices & planning in Austria.

A small home, additional living space or a private retreat: compare container-home prices, understand turnkey inclusions and plan your Austrian site before buying. Five illustrated concepts help you put your wishes into words.

01

What does a turnkey container home cost in Austria?

There is no single standard price. Size, construction, fittings and the agreed scope all matter. One publicly listed supplier example shows why a headline price needs to be read alongside the specification. Source checked on 13 October 2026.

CHV Container lists a 20-foot living container with a shower and toilet at EUR 9,500 excluding VAT, from its depot and excluding transport. Applying the 20% VAT stated on that listing gives an illustrative gross amount of EUR 11,400. A small container with sanitary facilities is not equivalent to a furnished home with a kitchen and all work completed on your plot.

This is one supplier example, not a SkyContainer offer or an Austrian market average. It does not establish suitability for permanent residential use or permission to place it on your plot. Obtain a current individual quote for a fully furnished living module, a larger container home or several connected modules.

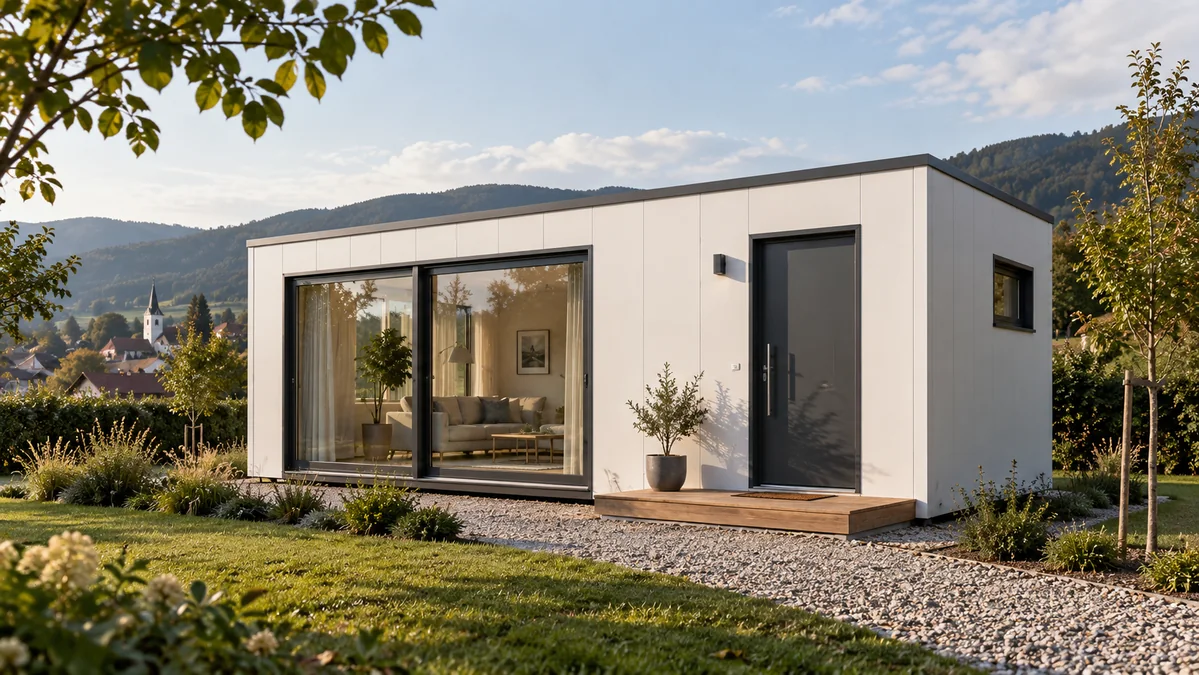
Price source: CHV Container · 20 feet with shower and toilet. Recheck the supplier’s current price. The illustrations depict different, fictitious design concepts.
02

Buying turnkey: what must the quote include?

When comparing turnkey container homes, ask for a written list of everything included. Does the amount cover the kitchen, appliances, shower, toilet, hot water, heating, flooring and lighting? Are the furnishings supplied, or does the picture simply suggest one possible interior?

Distinguish turnkey from ready for connection. Prepared connection points on the module do not mean that power, water and drainage have already been installed and connected on your land. Even the word turnkey needs a precise scope. What matters is the condition promised in the contract and the remaining work that you must arrange separately.

Explore interiors and furnishing ideas · Review fittings and connections

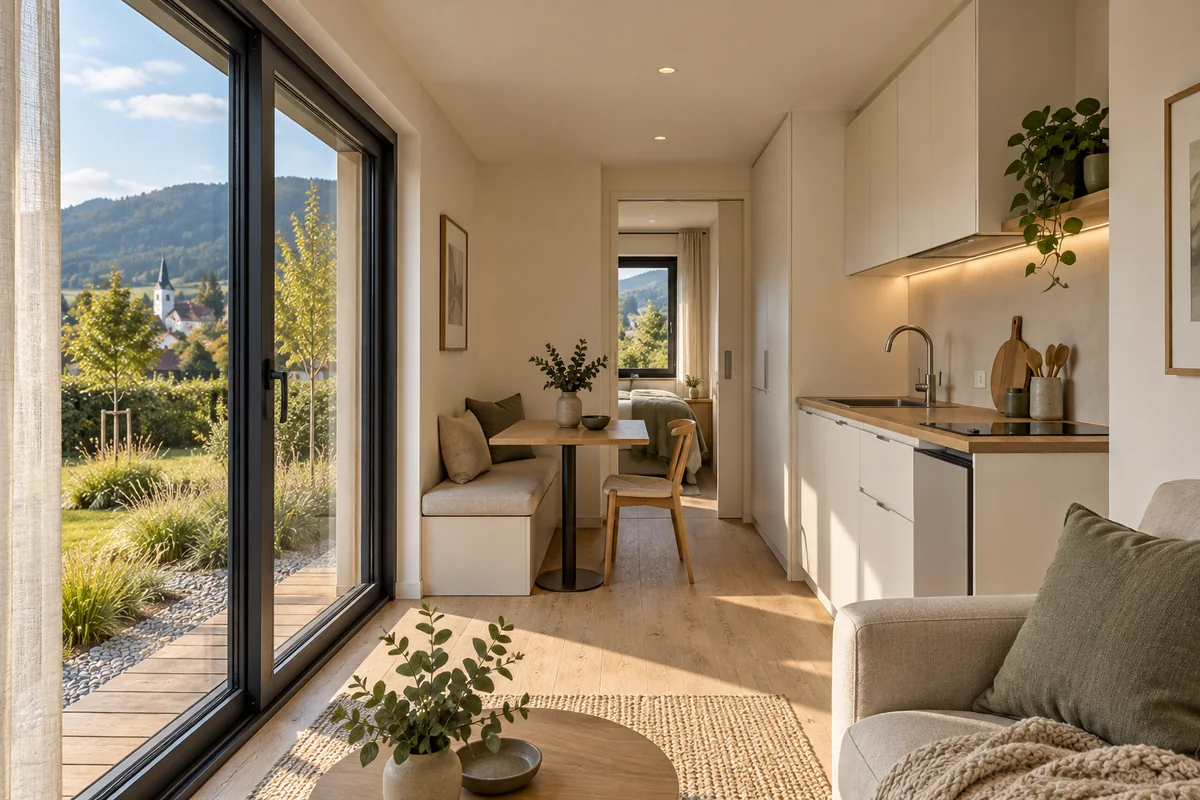
Compact modular-home living area with a white kitchenette, bench seating and full-height glazing
A design idea with a kitchenette and living area. Furniture and appliances are included only if explicitly agreed.
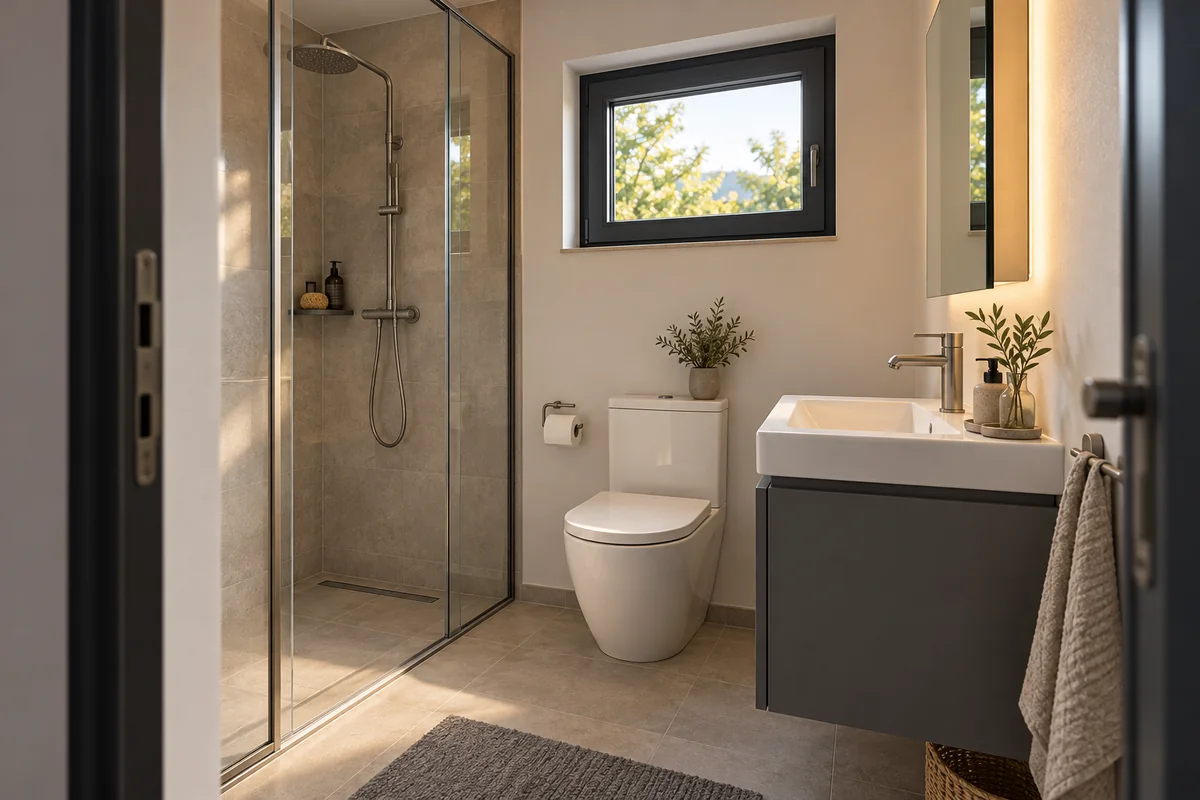
Compact modular-home bathroom with a glass shower, narrow basin, toilet and daylight window
Bathroom planning inspiration. Check fittings, hot water and site connections for your actual project.

03

Which additional costs belong in the total budget?

Your price comparison should include the site as well as the module. Depending on the project, there may be expenses for land or a lease, planning, documentation, authority procedures, groundworks and foundations or another support structure.

Transport, lifting equipment, placement and the installation and connection of utilities may be separate items. A terrace, shading and landscaping are included only where the agreement explicitly says so.

A useful budget separates the gross price of the module, delivery and placement, site preparation and optional fittings. Obtain written quotations for outstanding items. This creates a realistic total instead of treating the advertised module price as the cost of a completed home.

Plan the total cost of a container home

04

Planning a container home for winter use in Austria

If you intend to use a container home in winter, a general statement that it is well insulated is insufficient. Ask about the wall, roof and floor construction and the thermal transmittance, or U-values, of the building elements and windows. These details help you compare actual specifications.

Also discuss heating, hot water, ventilation and frost protection for pipework. With steel structures, thermal bridges and moisture control deserve particular attention. Technical planning should reflect your site, its altitude and the intended pattern of use.

The label winter-ready does not by itself establish energy consumption or permission for permanent residential occupation. Have the actual model assessed using its technical documents and the requirements applying to the location. A snowy illustration is inspiration rather than a performance test.

Review insulation, heating and construction

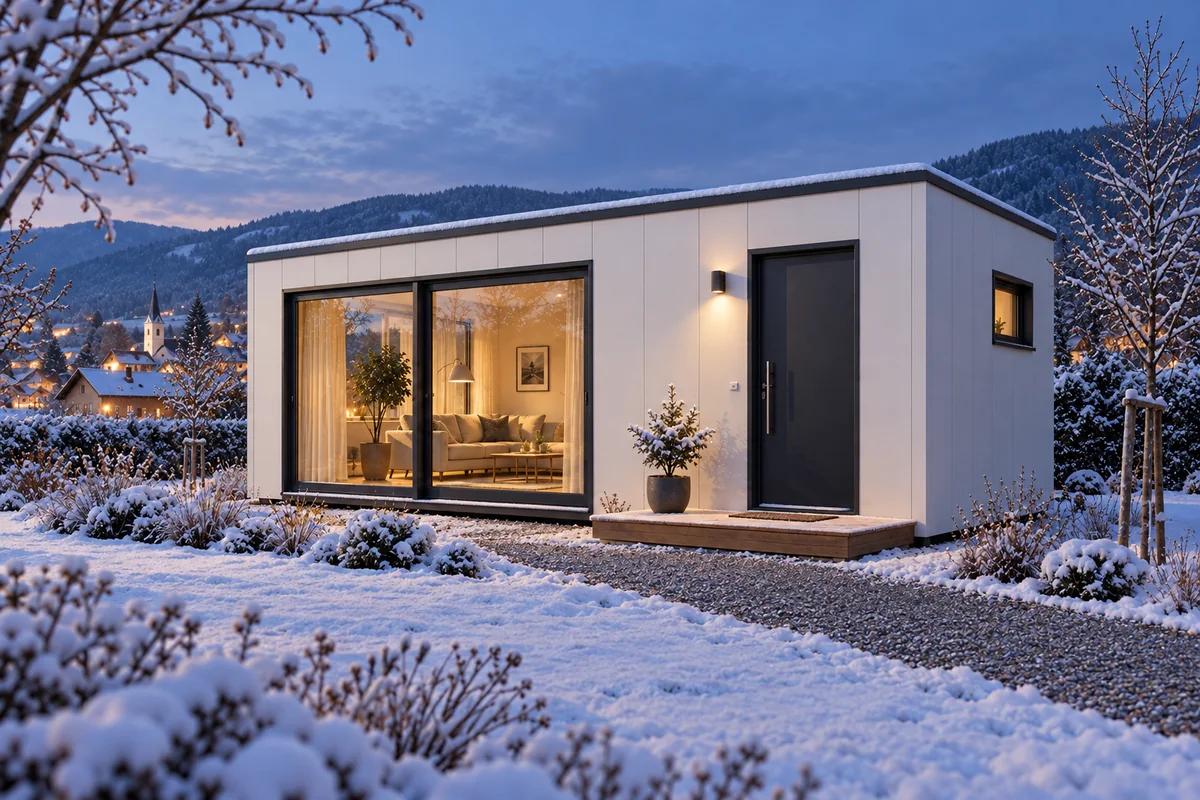
White modular home with a lit interior in a snowy landscape at blue hour
Illustrative winter living concept. An image does not establish insulation, energy use or planning suitability.

05

A container house or a single living module?

A single living module may suit a compact layout. If you need separate bedrooms, a larger living area or more storage, plan the arrangement before deciding on a container home.

Connected modules offer different layout possibilities but introduce questions about the joints, sealing, structural design and transport. If you want to expand later, discuss that during the initial design. Not every model can be extended without further work.

Compare the genuinely usable internal area. External dimensions, footprint and living area are not interchangeable. A clearly dimensioned floor plan helps you assess furniture, circulation space and practical everyday needs.

Compare container homes, tiny houses and modular homes

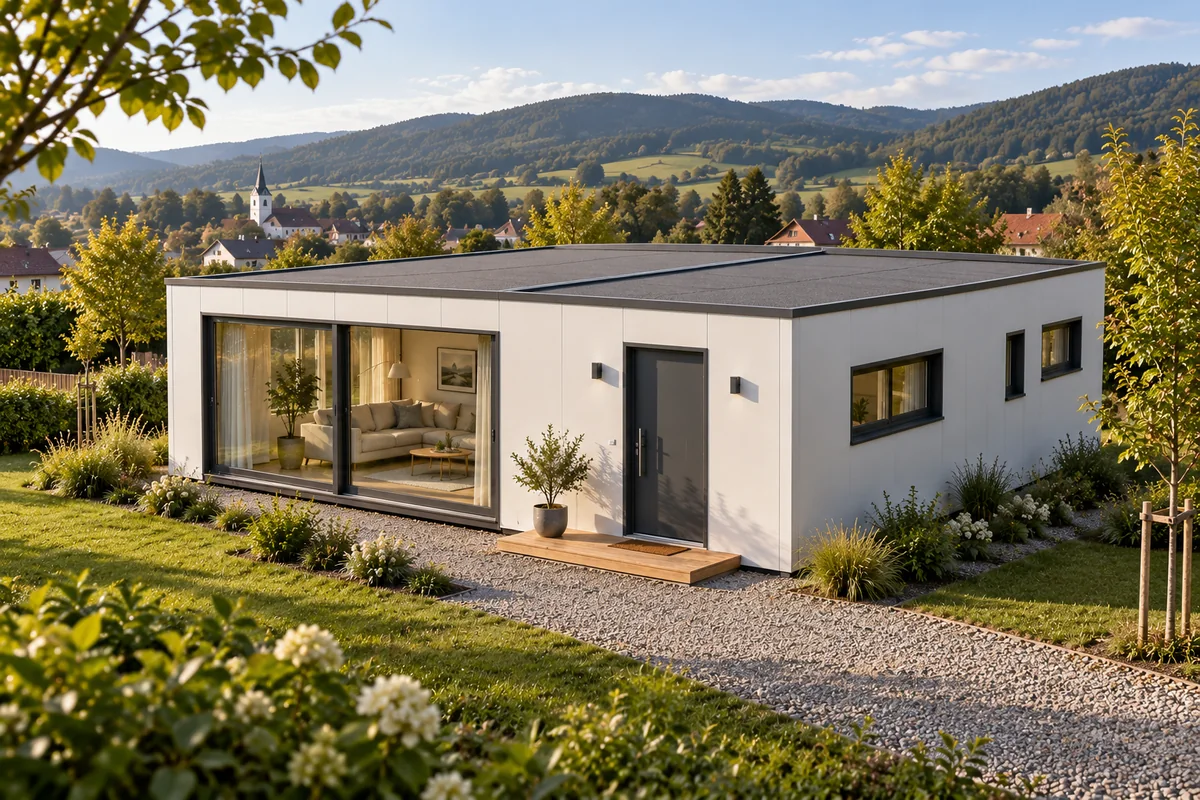
Wider white modular home with a flat roof, glazed frontage and side windows at the village edge
Design inspiration for a wider modular home. Construction, connections and expandability require project-specific assessment.

06

Tiny houses and containers in Austria: check the site first

Tiny house describes a small-home concept rather than one particular construction method. A building advertised as a container house may use converted shipping containers or purpose-built room modules. Ask how the actual structure is made.

Before ordering for an Austrian site, discuss your specific proposal with the responsible building authority. Building rules are determined at federal-state level. The plot designation, applicable development requirements and intended use all need to be checked.

Do not assume that a small or relocatable structure can automatically be placed and occupied without approval. The required documentation and procedure depend on the proposal and the rules applying locally. Clarify these matters before committing to transport or foundations.

Official guidance: oesterreich.gv.at: general building guidance.

Prepare your site-planning questions

07

Which questions help you choose a container home?

First decide how many people will use the space and whether you expect permanent, seasonal or occasional occupation. These choices shape the layout, fittings and technical requirements.

Check whether the site is accessible to the delivery vehicle and any necessary crane. Request a written quote that states the price basis, inclusions, delivery terms and responsibility for the work on site.

SkyContainer provides living concepts, interior inspiration and planning guidance. Use the pictures to communicate your space requirements and preferred style. The intended location, use, size and total budget are helpful starting points for an information enquiry. A workable container-home project combines a suitable layout, transparent costs and a plan that can be implemented at its site.

A living idea. Your questions about it.

Home, garden or interiors: enquire about the living idea that interests you.

Request information

YOUR IDEA. YOUR NEXT STEP.

What fits your project?

Start planning with four short answers. The matching calculator is already selected.

Plan my project Ask about this selection
Share
Share this page

Search SkyContainer

Home, garden, interiors …

Open the full search page

Enquire about your selection

* Required fields. You are requesting information from the SkyContainer living ideas portal. Your message and selected product/image reference are emailed to the SkyContainer team.

Read about processing: privacy notice.

Your email app opens after the required fields have been checked. You send the message there yourself.