skycontainer.

SKYCONTAINER · SPACE FOR YOUR PLANS

Tiny House Mini Basic

Exteriors, interiors and details from the existing SkyContainer model page. Explore the collection and discuss your preferred specification.

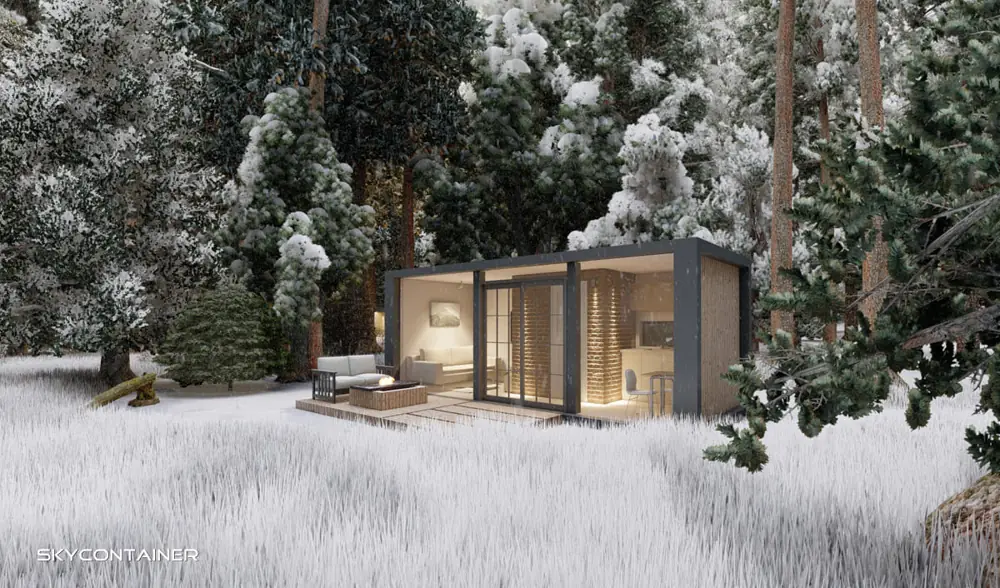
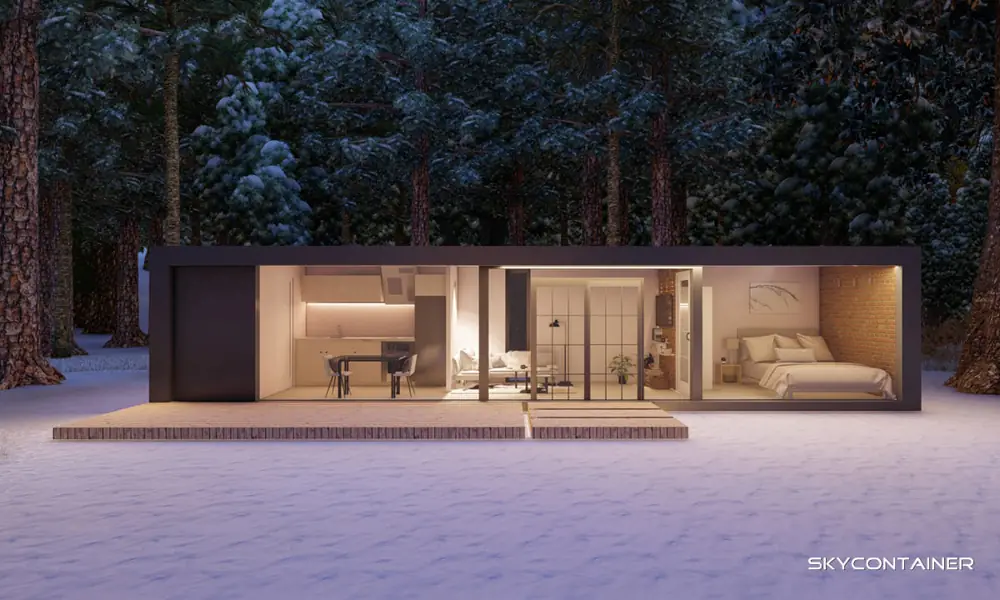
Illuminated Mini Basic living module with glazing in a snowy forest
Existing model view · illustrative image

Take a look.
Then make it yours.

Which rooms do you need? Which fittings matter to you? Confirm the current specification, dimensions, inclusions and price for your project.

Enquire about Mini Basic

The model in images

Tiny house with a timber and glass facade among snow-covered trees
Compact bathroom with a basin, toilet, shower and brick detail
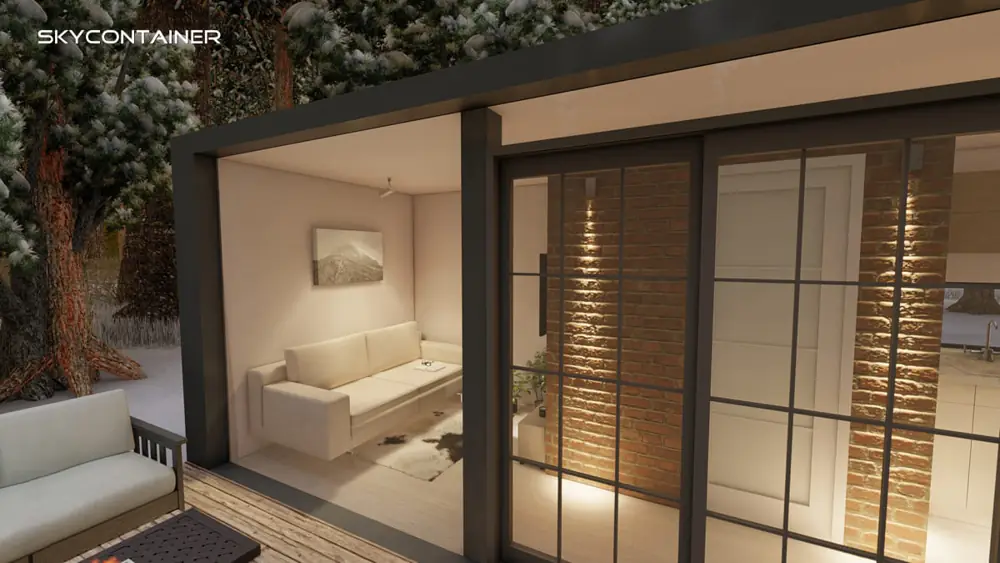
View through a glass door towards a bed and seating area with a brown brick wall
Illuminated Mini Basic living module with glazing in a snowy forest
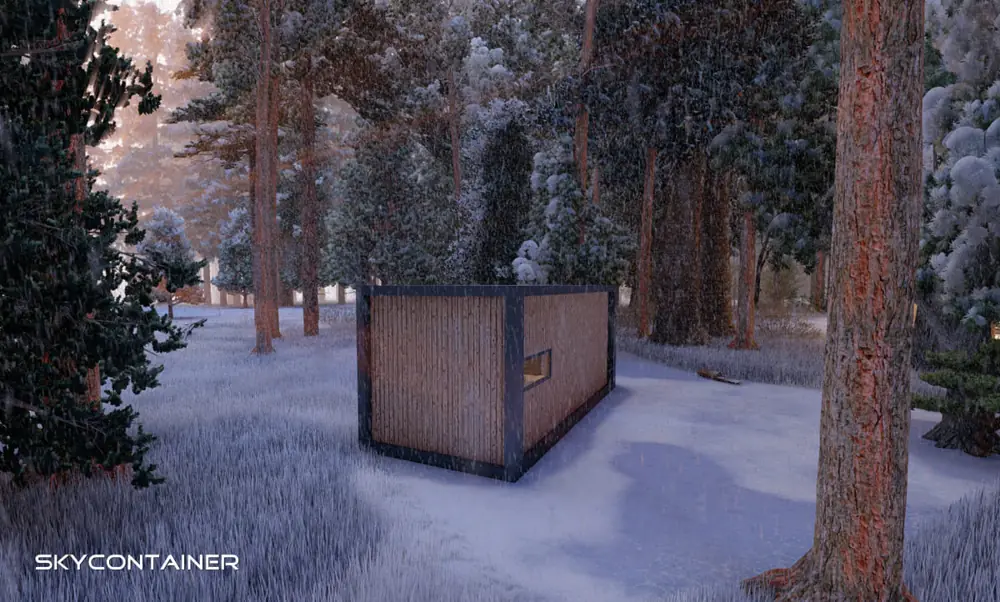
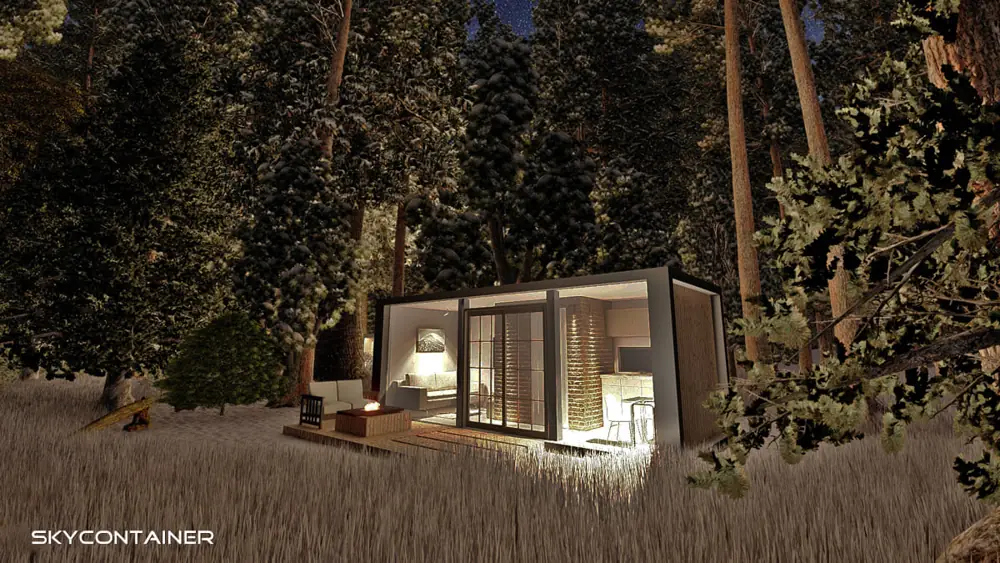
Rear view of a timber-clad tiny house in a winter forest
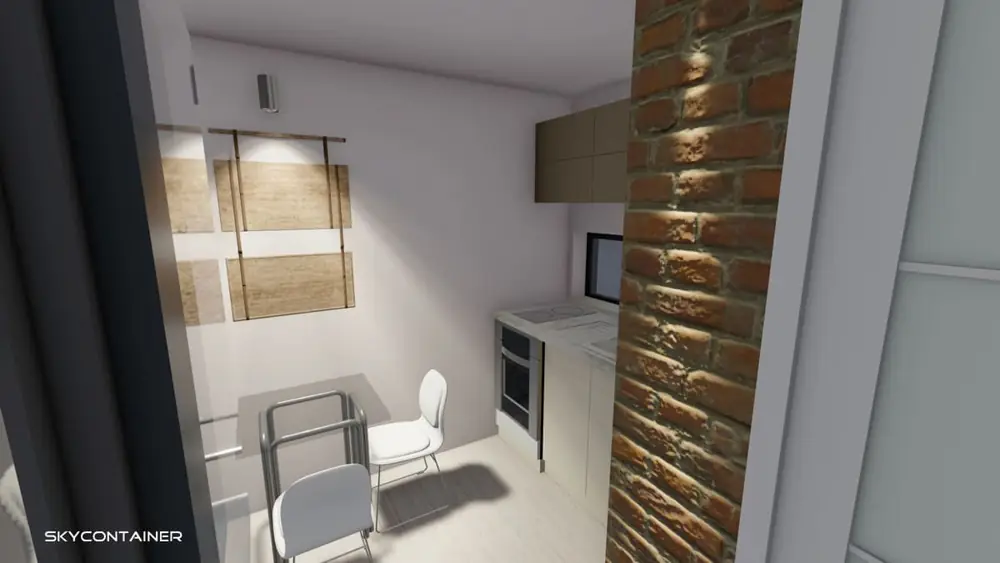
Kitchen area with white open shelves and plants against a dark brick wall
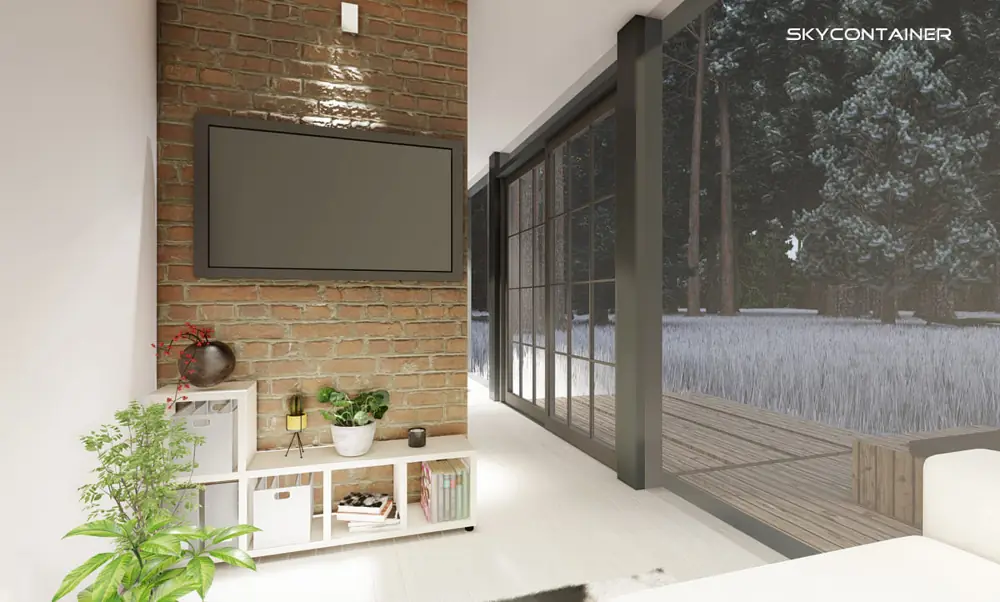
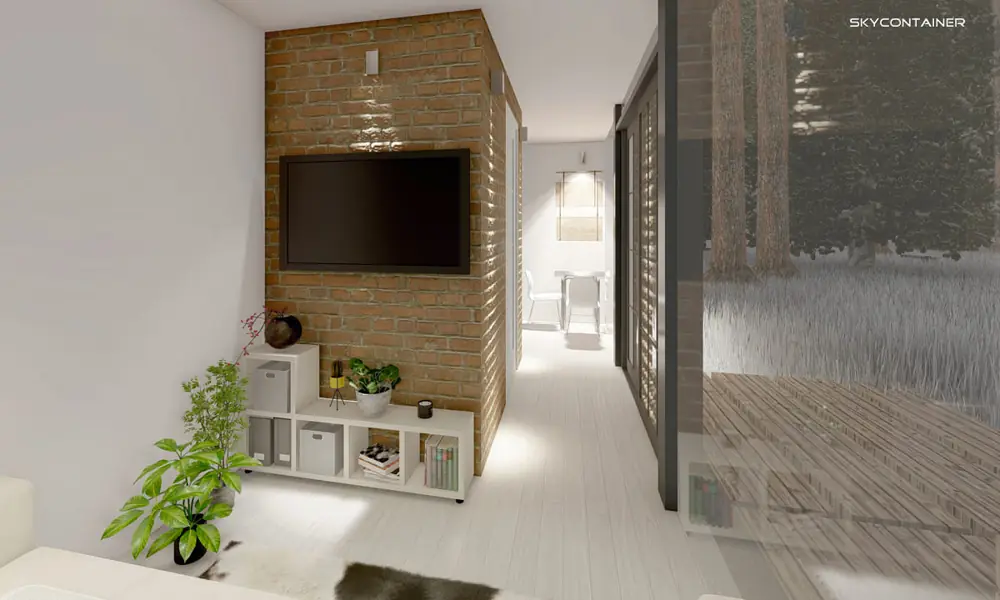
Dark brick-effect TV wall with white shelves and a view into the bathroom

Image series from the existing model page; please confirm the current specification.

Explore the other models
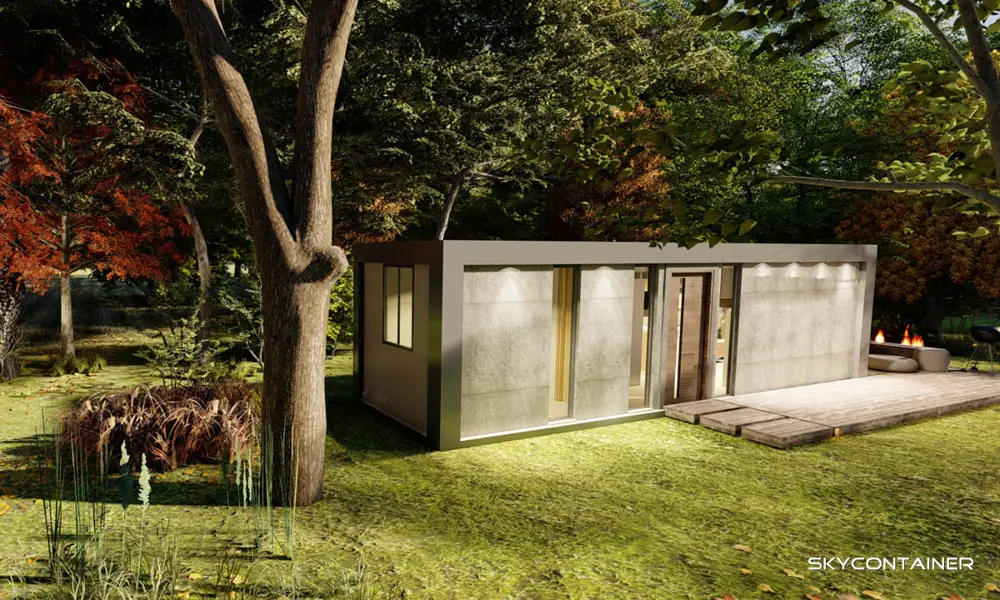
Existing model images and illustrative images. Enquire about current specifications, availability and prices.

Turn your idea into a next step.

Tell us about the space you have in mind. Let’s start with your questions.

Enquire about a project
Share
Share this page

Search SkyContainer

Models, interiors, living ideas …

Open the full search page