skycontainer.

SKYCONTAINER · HOME, GARDEN & INTERIORS

Quinte.
Lithos Design.

Quinte is a modular marble and metal room divider.

Lithos Design · Raffaello Galiotto

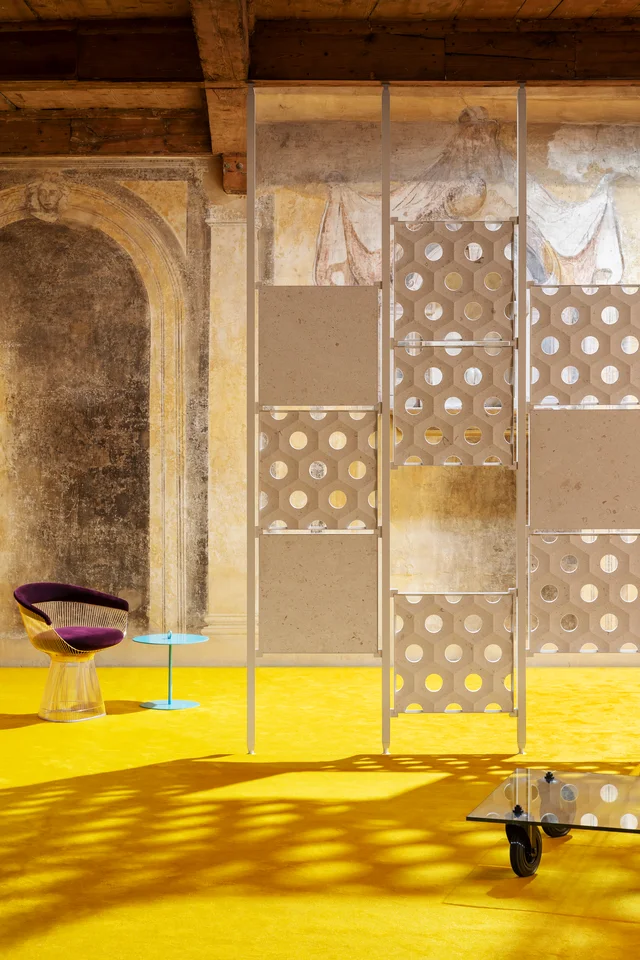
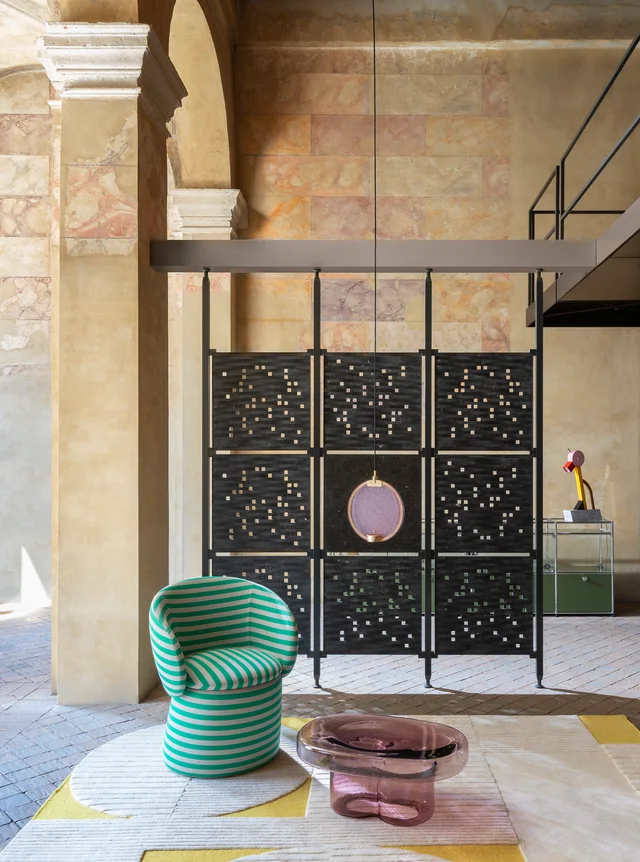
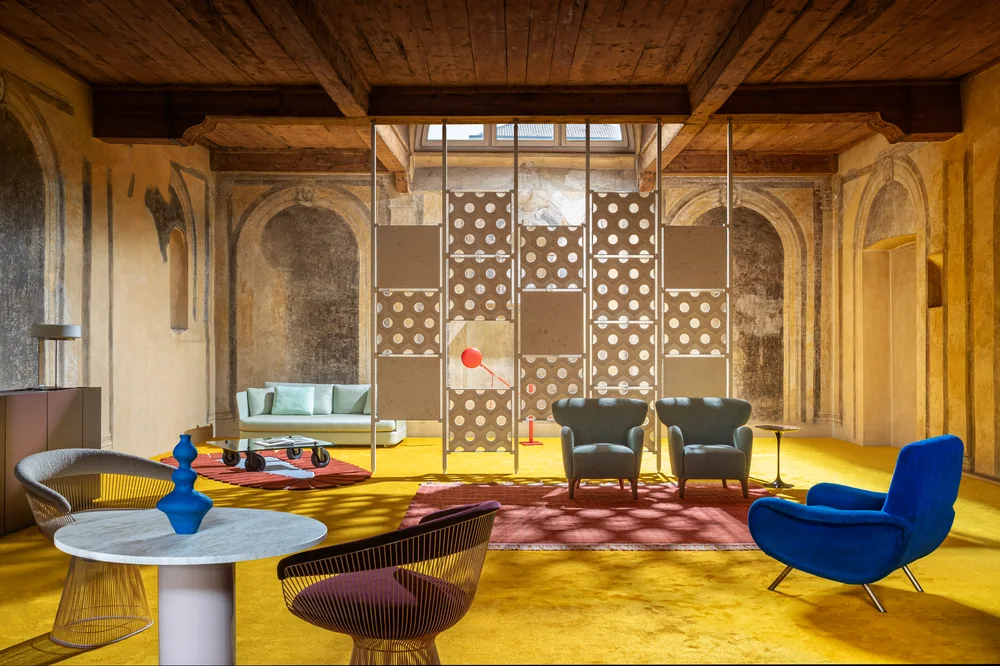
Lithos Design Quinte: Marble divider Palmanova with circular openings · View 1

Quinte: design and form

Quinte is a modular marble and metal room divider. A slender aluminium structure carries mechanically fixed stone modules. Raffaello Galiotto uses openings to share views and light between areas.

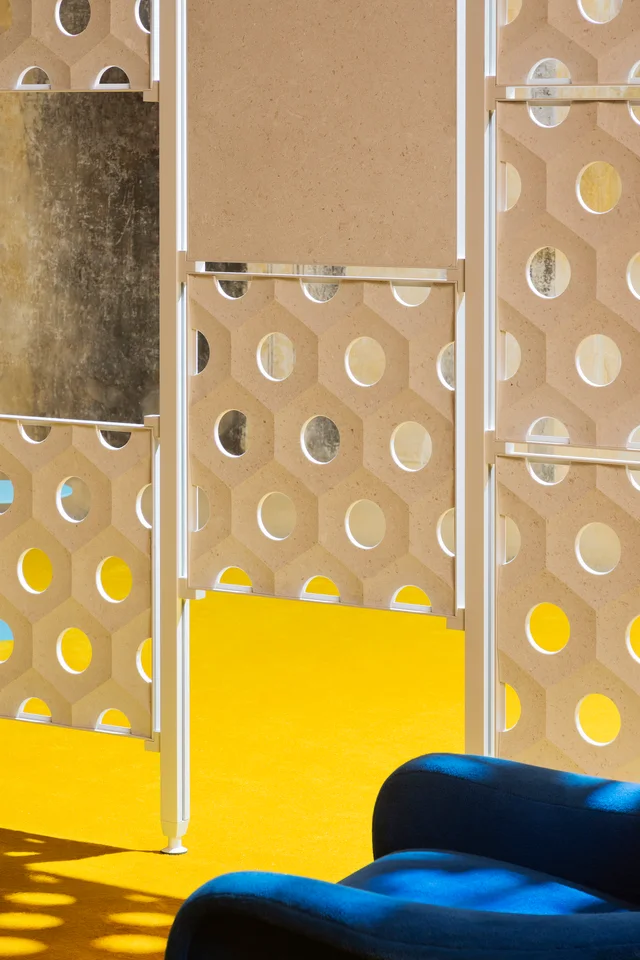
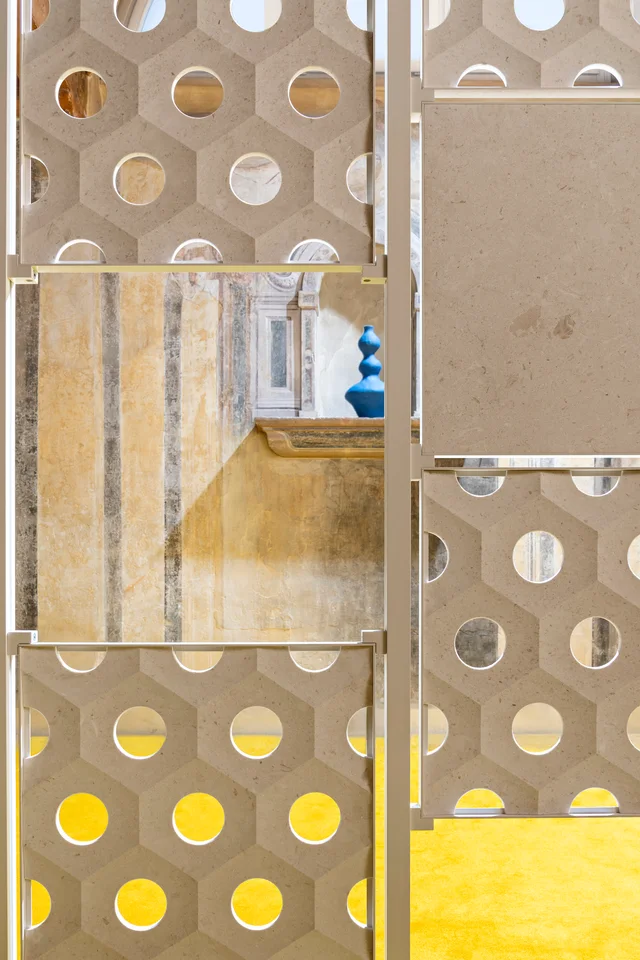
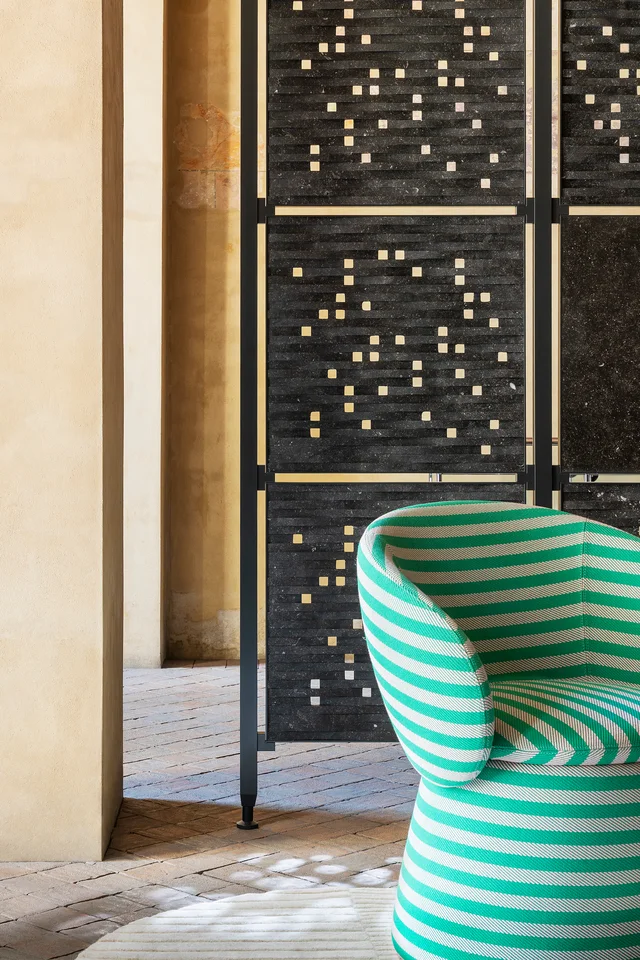
Images distinguish Palmanova with circular openings from Papiro with a vertical and horizontal stone pattern. Documents list 60 × 60 cm modules and different marbles. The floor-to-ceiling divider requires project-specific fixing and technical planning.

Reading the image series

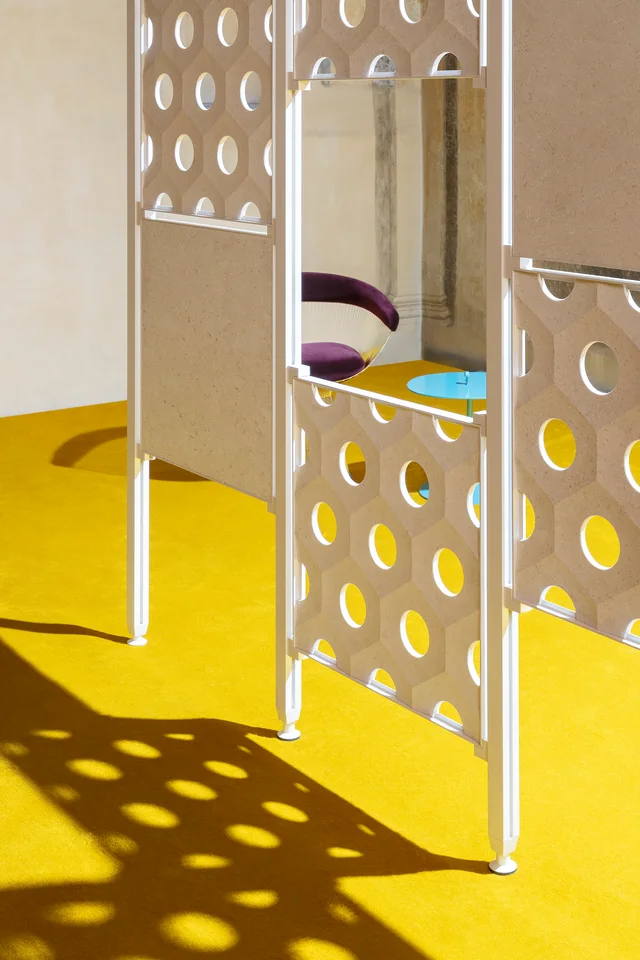
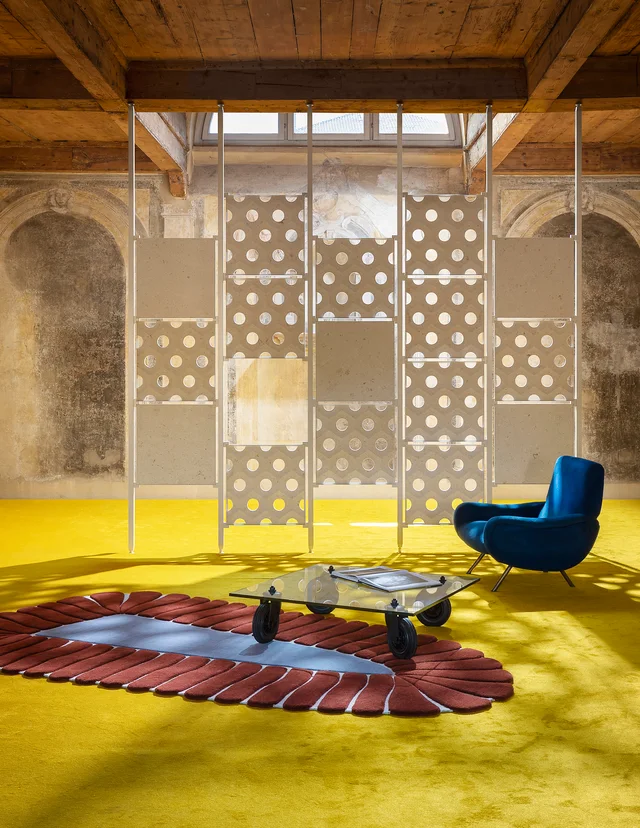
Palmanova and Papiro divide space with different openings. Circular perforations create different sightlines from a rectangular structure. Compare them at normal viewing height and from neighbouring seats. A divider can transmit light while remaining visually prominent; ceiling connections and floor construction need technical planning before selection.

Quinte can articulate a room without closing the view between areas completely. Openings and recurring stone modules create different degrees of visibility. Treat the photograph as more than a decorative surface. Consider the connection wanted between the two sides: light, visual contact or a deliberately framed view. That decision affects position as well as pattern.

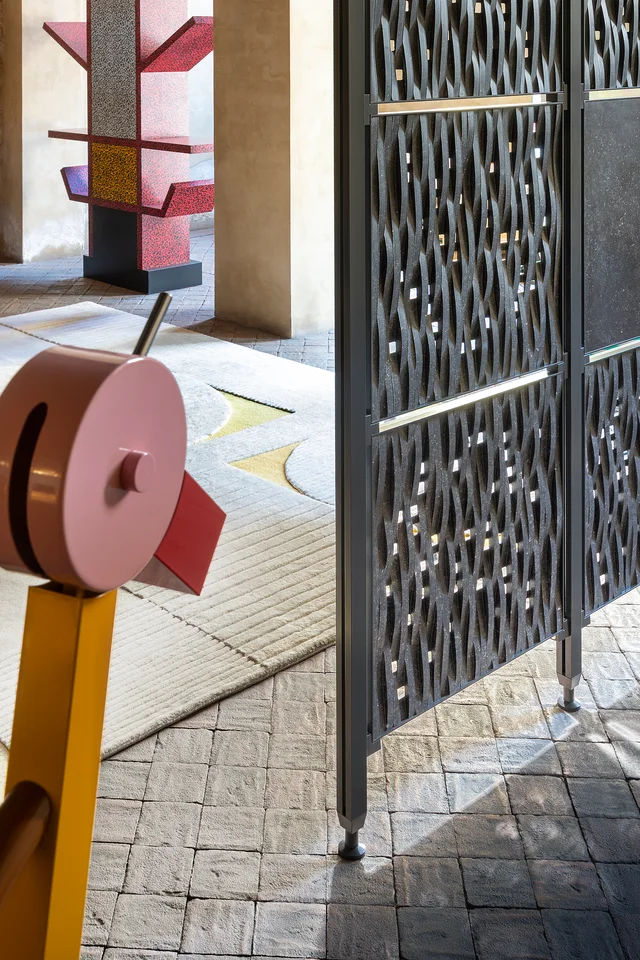
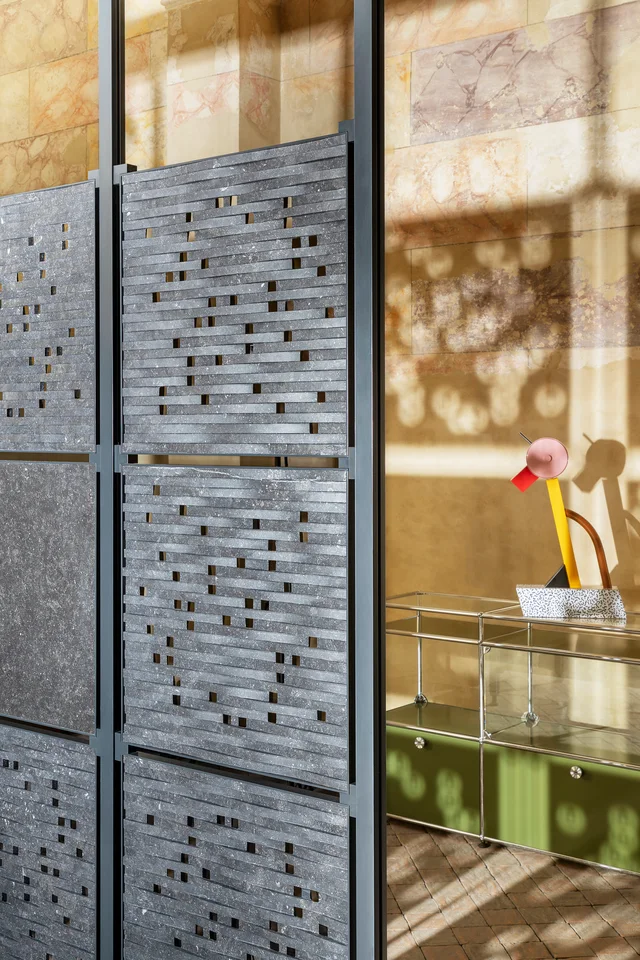
Palmanova and Papiro establish different rhythms. Circular openings differ from an arrangement of horizontal and vertical stone elements. A frontal image explains geometry; an oblique view additionally reveals depth and the relationship to the supporting structure. If the divider is visible from both sides, consider both directions in the plan.

Natural stone introduces its own veining into the geometric system. Repeated modules and a pattern that is not exactly repeatable contribute together. The images convey possible palettes, but one photograph does not determine the veining of every subsequently selected slab. Material samples and coordination of the specific stone selection remain useful.

For a floor-to-ceiling system, construction belongs directly to the design. Substrate, floor, ceiling and fixings cannot be evaluated from a photograph. The 60 × 60 cm modules described in the documents help explain the system rather than replacing planning of the complete area. Select the intended pattern for an enquiry and describe the zones you wish to separate or connect. Current manufacturer information then supports technical development and the chosen module arrangement. Also consider where occupants will see through the divider when sitting, since a standing viewpoint alone does not explain every everyday sightline.
What to compare in the images

Open-pattern marble divider with circular or rectangular openings. The complete view explains proportions and spatial effect. Further perspectives reveal how sides, backs or surfaces contribute to the design. Consider which view would frequently be visible in your own space. Another colour or detail remains part of the same product; the gallery brings these views together.

A question for your space

Which areas should be separated without fully blocking light? Check ceiling height, floor construction and sightlines before arranging modules.

Adapt the selection to everyday life

A surface always works with light and scale. A small sample may appear quiet while a whole wall creates a strong pattern. Compare close-ups with room views. Textile wall coverings depend on motif scale, positioning and grazing side light. Stone and porcelain require consideration of material, format, joints and laying direction. Natural veining is not an exactly repeatable printed pattern; ceramic and solid stone remain different despite similar appearances. Floors, bathrooms and outdoor areas require confirmation of the specific suitability, including substrate, installation and use. A room divider also needs technical coordination between floor and ceiling. Images help explain the colour palette and spatial effect. Check a physical sample and current technical documents before translating inspiration into a finished project.

Request information about an exact image

If a particular version or view interests you, choose “Enquire now” beside that image. The form includes the maker, product, source page and image reference. Describe your intended use or question; a phone number is optional. You can also open the enquiry in your email app. This keeps the selected living idea clear.

Based on supplied DE/EN manufacturer documents and images, with additional selection guidance by SkyContainer. Image colours may differ from physical samples. Lithos Design – manufacturer information ↗

Questions about your selection?

Ask about the living idea shown. The collection and page link are included automatically.

Enquire now
Share
Share this page

Search SkyContainer

Home, garden, interiors …

Open the full search page

Enquire about your selection

* Required fields. You are requesting information from the SkyContainer living ideas portal. Your message and selected product/image reference are emailed to the SkyContainer team.

Read about processing: privacy notice.