skycontainer.

SKYCONTAINER · HOME, GARDEN & INTERIORS

SOLID by VONDOM: a clear-lined lounge for a timber terrace

White seating and low tables form an easy-to-read group. SOLID introduces soft transitions into a deliberately simple geometric shape.

Geometry with soft transitions

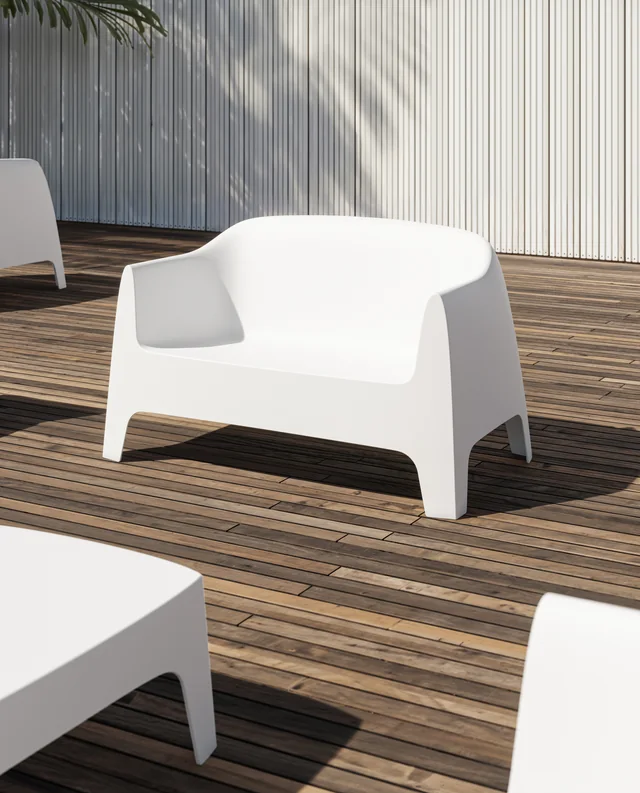
SOLID is a collection by Stefano Giovannoni for VONDOM. The supplied document introduces the two-seat sofa as an addition to the product family and specifies polypropylene. The images place white seating and low tables on timber decking. The basic shapes look clear and compact, while rounded transitions soften their outlines. The sofa forms a continuous surface and separate armchairs open up the group. This offers inspiration for an outdoor area furnished clearly with just a few pieces. Beside a straight façade, such an arrangement can establish a recognisable centre. A restrained colour scheme leaves the floor, planting and architecture visible. Check the exact specification and material assignment for the chosen model using current manufacturer information.
Timber decking as a calm background

The white furniture stands out clearly against the brown timber planks. Its outlines remain readable in both sun and shade. You can use that contrast without rebuilding the entire setting. Compare furniture and flooring together: pale seating can look welcoming on darker wood, while a light floor emphasises the shape differently. A dark container façade can also provide a suitable background. Assess the effect in the actual light of your chosen location. On a small terrace, a limited palette with planting as a soft edge can be useful. It gives the outdoor area a clear order without filling it with numerous additional accessories.

A sofa and chairs create a conversation group

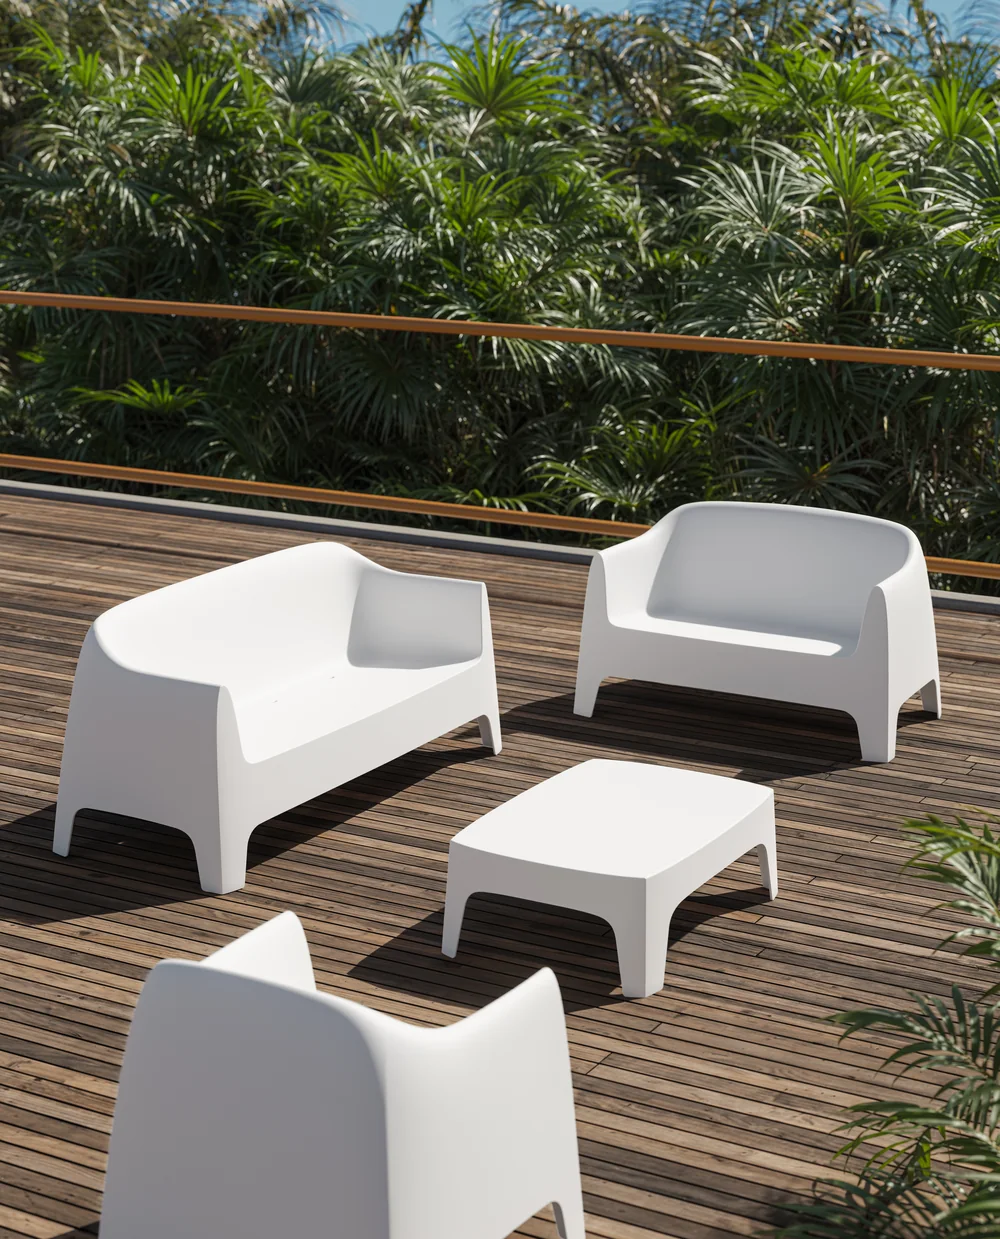
The wide view places the sofa and armchairs around a low table. Individual seats can face the conversation centre while the sofa forms a quieter boundary. Consider how many places you regularly need. More furniture does not automatically improve comfort if it narrows circulation routes. Draw the group using current outside dimensions and include the armrests in the footprint. Allow room to stand up, reach the door and walk into the garden. If an armchair will also be used for reading, orient it with daylight and the view in mind. A considered smaller arrangement can then support several activities without crowding the terrace.

The overhead view reveals the footprint

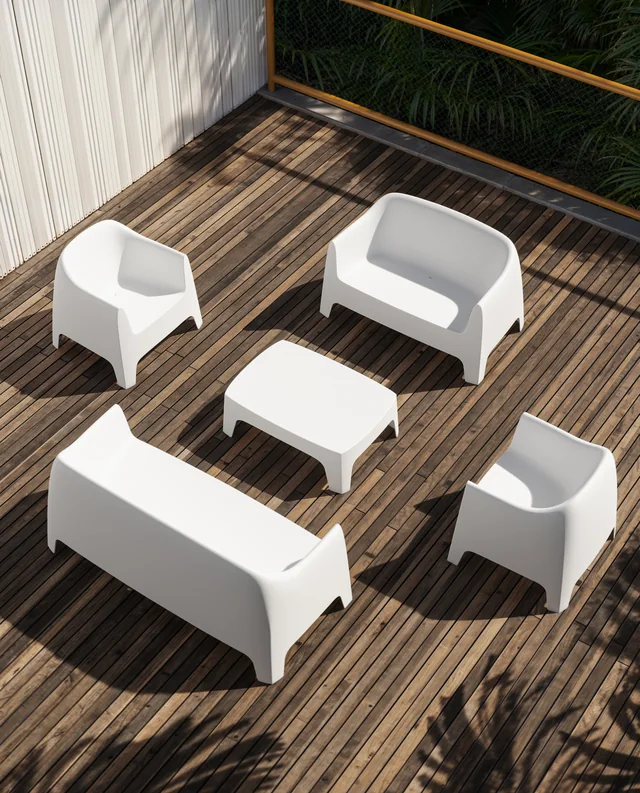
The overhead image reveals the relationship between seats, table and open gaps. It is a useful complement to the atmospheric front view. Include circulation as well as furniture outlines in your own layout. Where will someone enter a seat? How will they reach the table? Which route must remain clear when every place is occupied? These questions help establish a suitable group size. The photographed setting is a design reference, not a scale plan. A simple sketch with actual measurements is more useful than estimating from an image. On a narrow terrace, an open arrangement may preserve more usable space than a fully enclosed seating circle.

Choose the table according to use

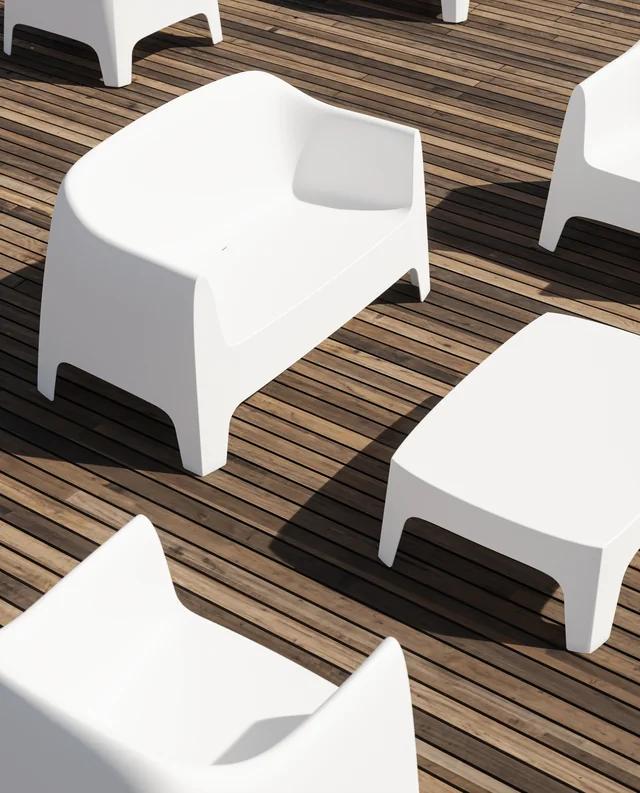
The low square table gives the arrangement a clear centre. This kind of surface supports drinks, a book or a few personal items and serves a different purpose from a dining table. Compare height and reach with the seating. If the sofa ends are far from the table, another small surface may be useful. Keep the tables from blocking access to the armchairs. The calm white design allows a few deliberate accents, such as a bowl or plant, while preserving an accessible working surface. Check care instructions and suitable placement for the exact specification with the manufacturer, so the choice is based on more than the appealing contrast with timber decking.

A two-seat sofa as a starting point

A two-seat sofa can be the starting point for a compact lounge. Add the armchairs you regularly need and retain an open side towards the garden. This makes the group easier to enter and more flexible to use. One armchair can face the view more directly while the sofa keeps the shared conversation area together. Consider that arrangement before choosing a larger set simply because it appears in the presentation.

Compose SOLID for your space

Note the seating required, available dimensions and your preferred combination. Compare current SOLID models and purchasing routes on the manufacturer page. Assess your preferred sitting posture, care and seasonal storage. The four views help you consider the front, footprint and details together. Further SkyContainer home ideas provide references for façades and terraces. They can help translate the clear lounge concept to your home without filling the outdoor space unnecessarily.

Which specification suits you?

Compare the images and check dimensions, fabrics, colours and purchasing routes for your selection directly with the manufacturer.

View the VONDOM collection ↗

Manufacturer information: VONDOM SOLID · All VONDOM collections

Questions about your selection?

Ask about the living idea shown. The collection and page link are included automatically.

Enquire now
Share
Share this page

Search SkyContainer

Home, garden, interiors …

Open the full search page

Enquire about your selection

* Required fields. You are requesting information from the SkyContainer living ideas portal. Your message and selected product/image reference are emailed to the SkyContainer team.

Read about processing: privacy notice.