skycontainer.

SKYCONTAINER · SPACE FOR YOUR PLANS

Container house architecture

Offset modules, two levels and clean lines: compare exterior views and the relationship between volumes.

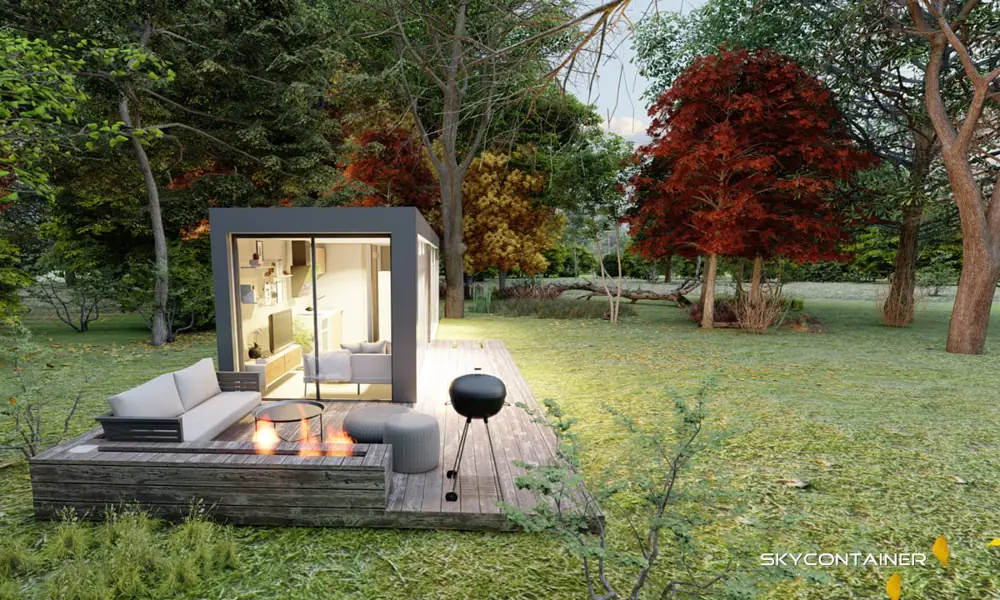
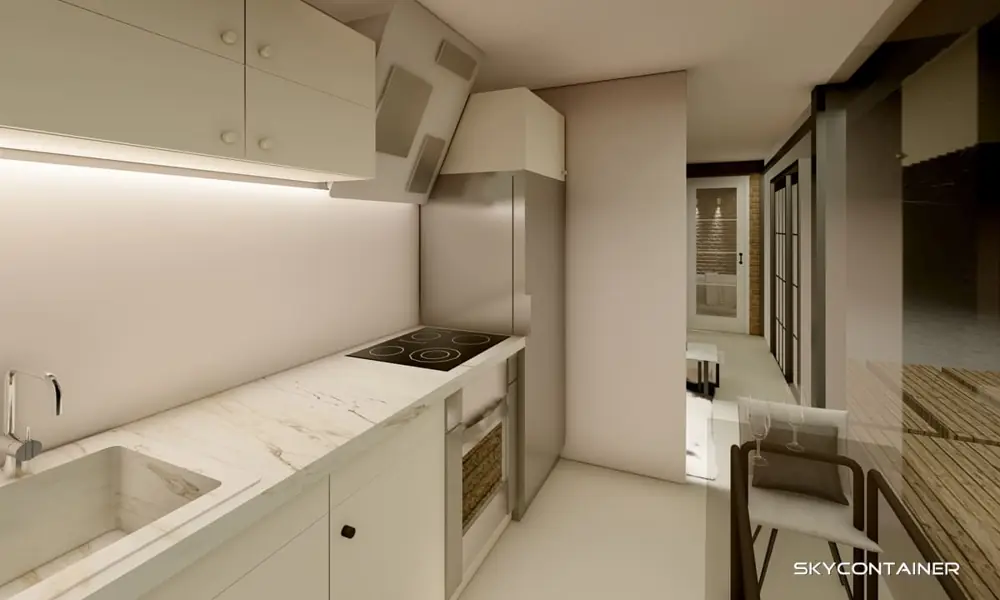
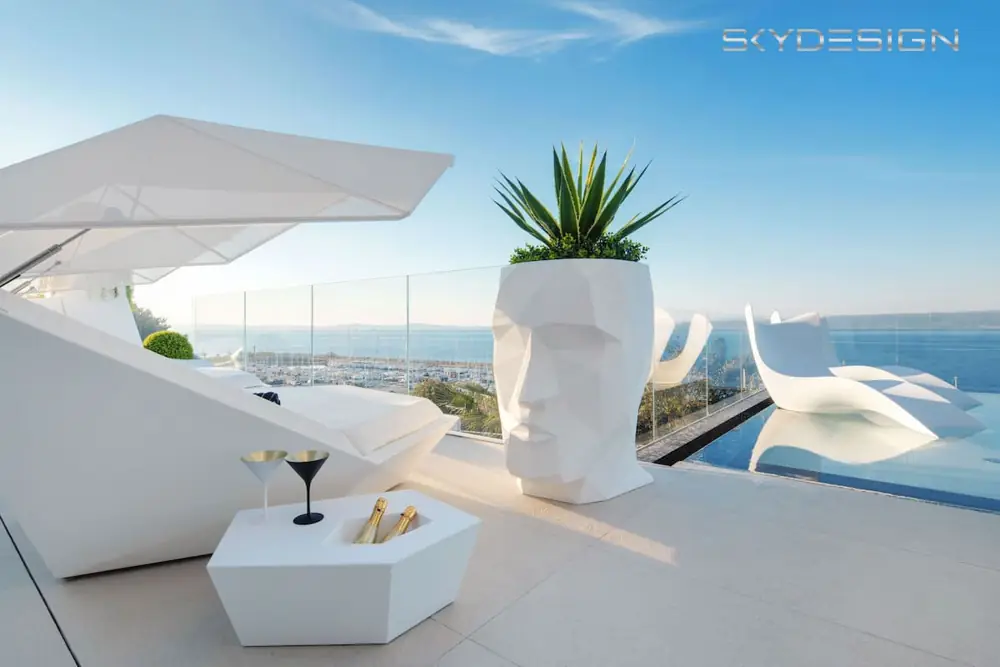
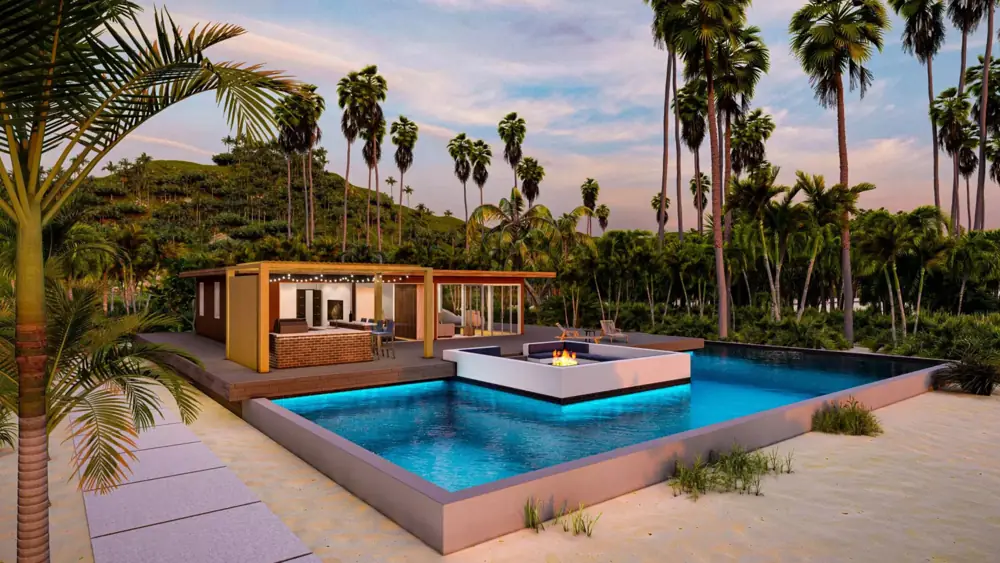
Existing images and illustrative images for inspiration. Furniture, pools and fittings shown are not a delivery commitment.
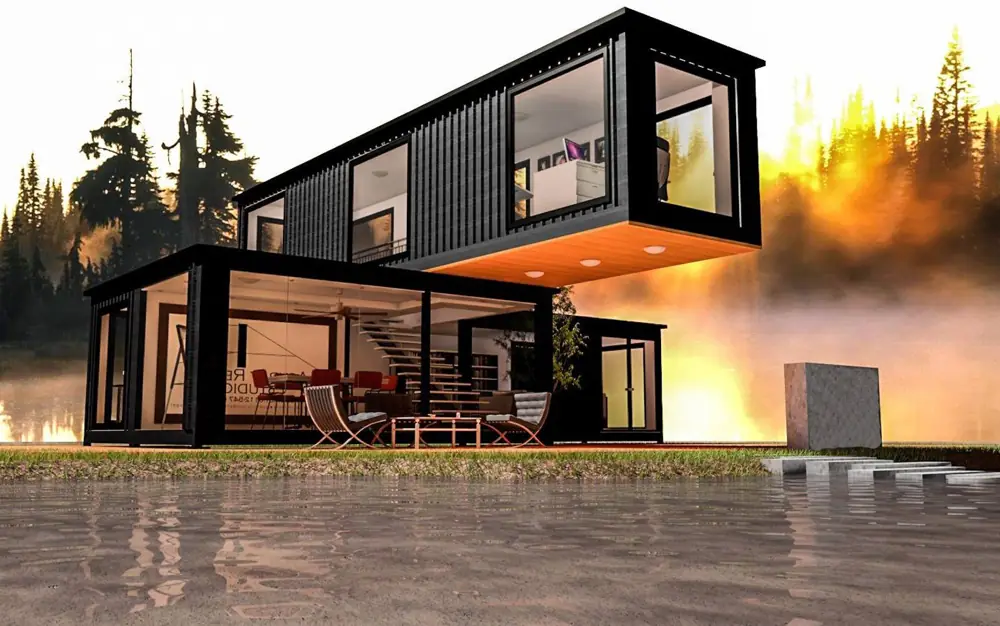
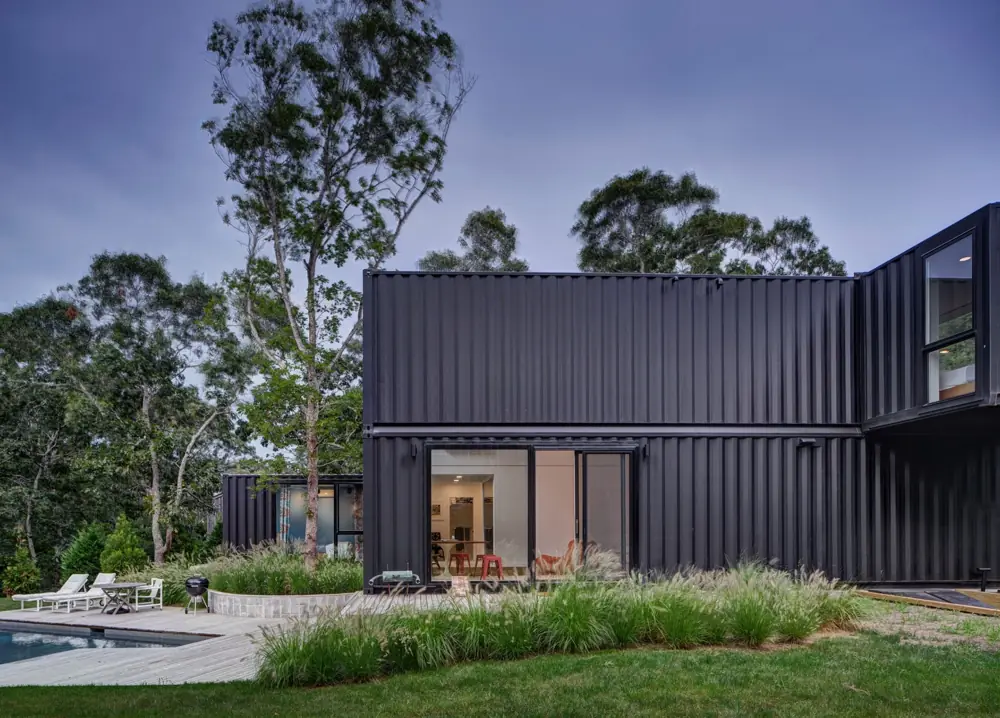
Offset black living modules with glazing in evening light
Dark container home under a red evening sky
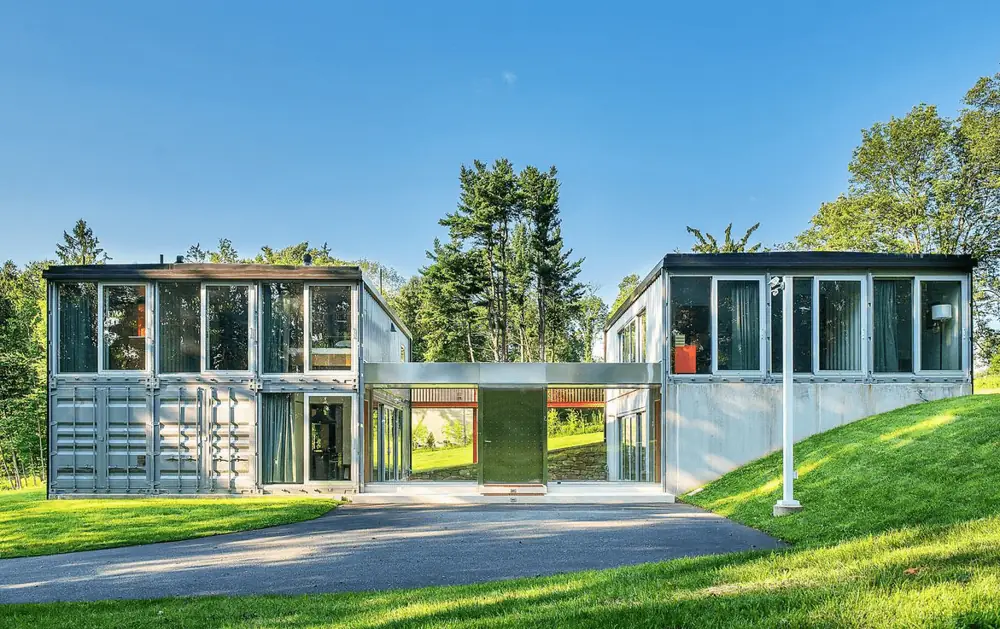
Two light container garden houses with glazed ends beside a driveway
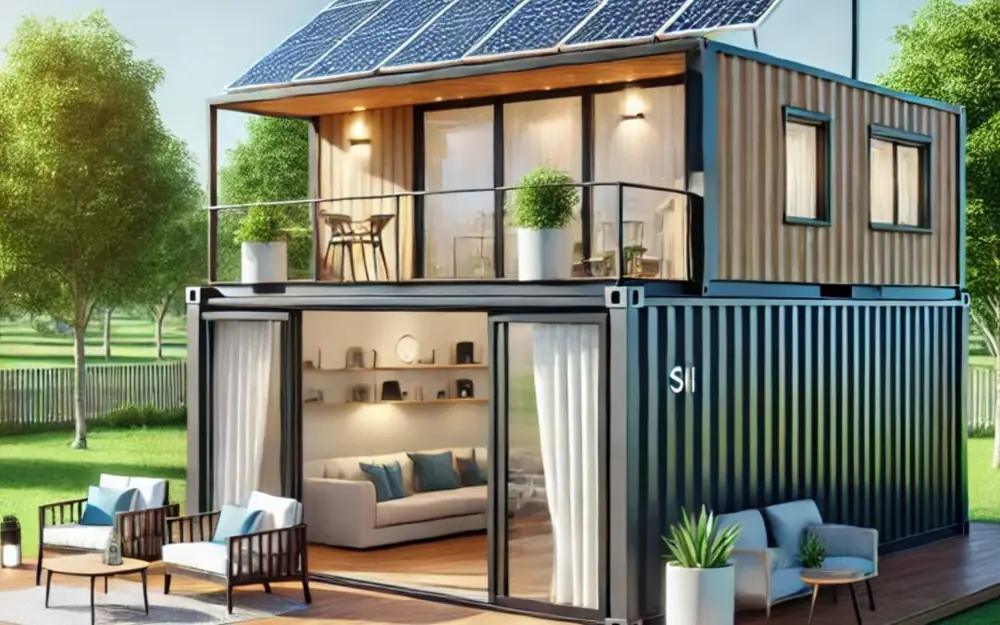
Stacked living containers with a solar roof and balcony in front of the glazing
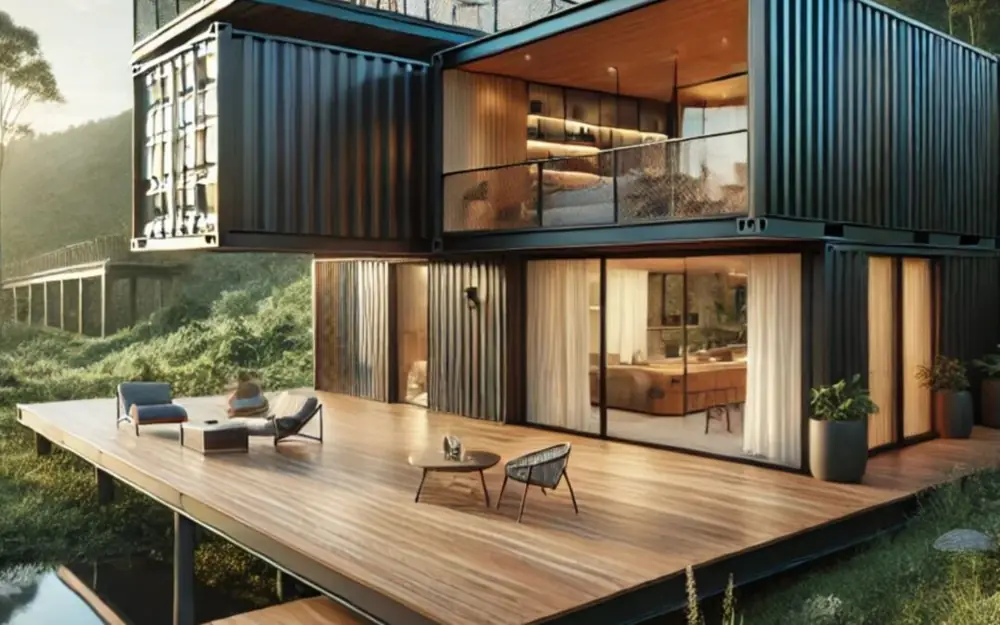
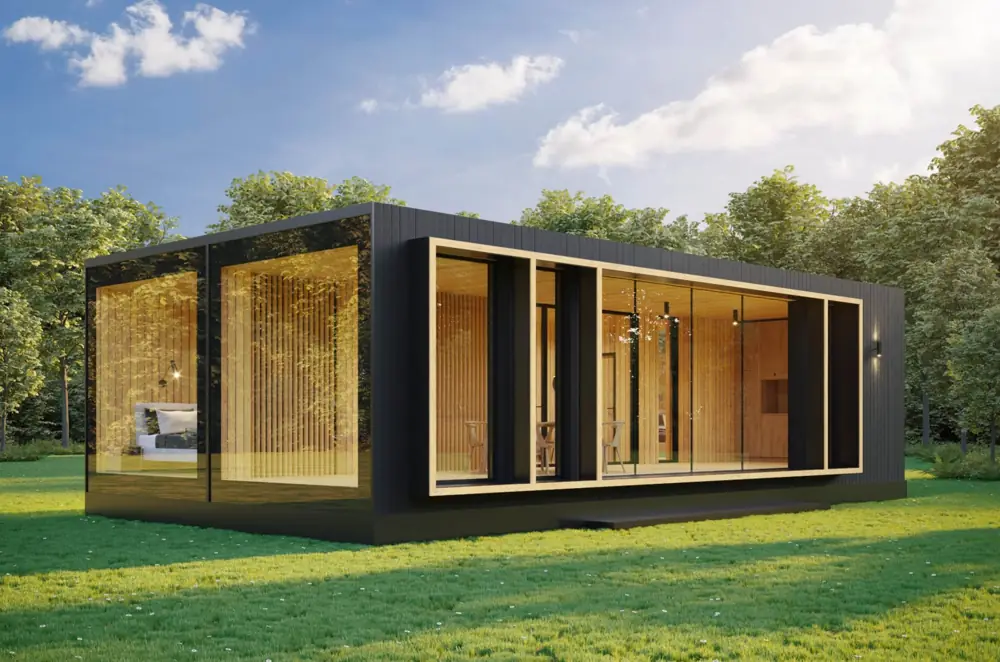
Black container home with side openings and a large timber terrace
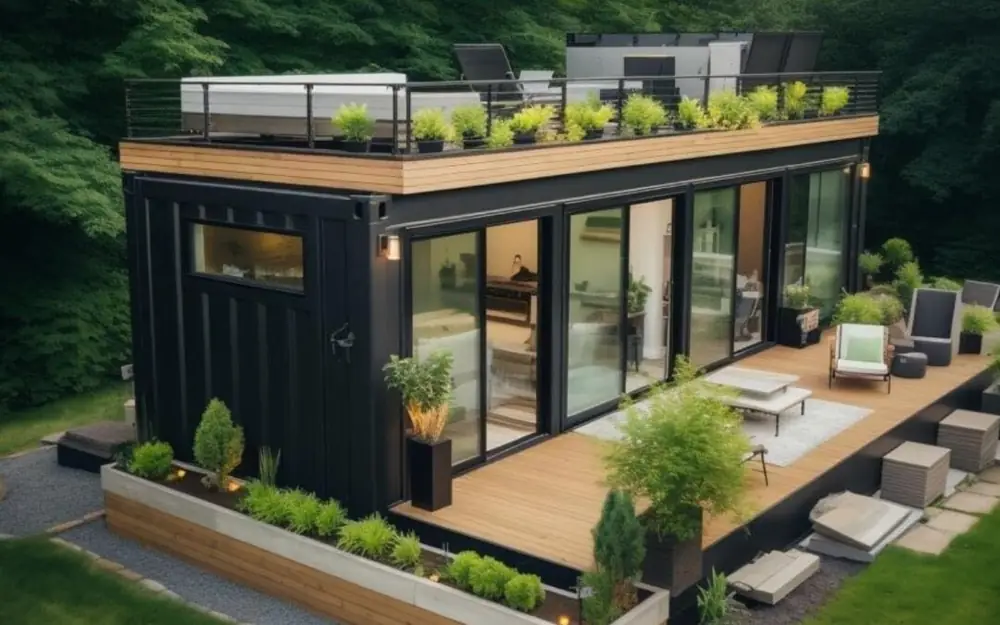
Low living module with glazing, a planted roof and a stepped terrace
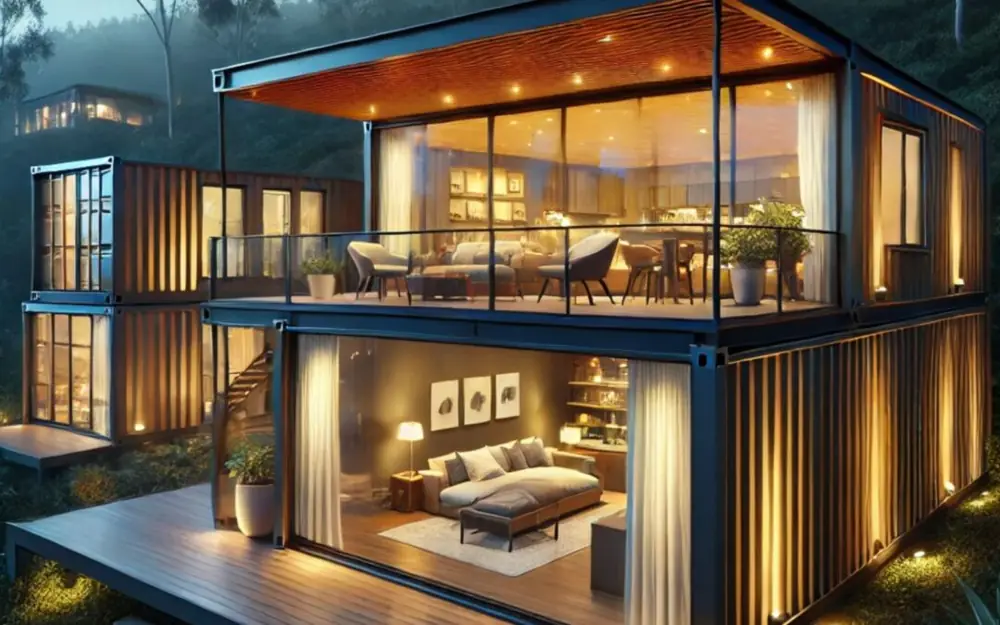
Illuminated container home with floor-to-ceiling windows on both floors
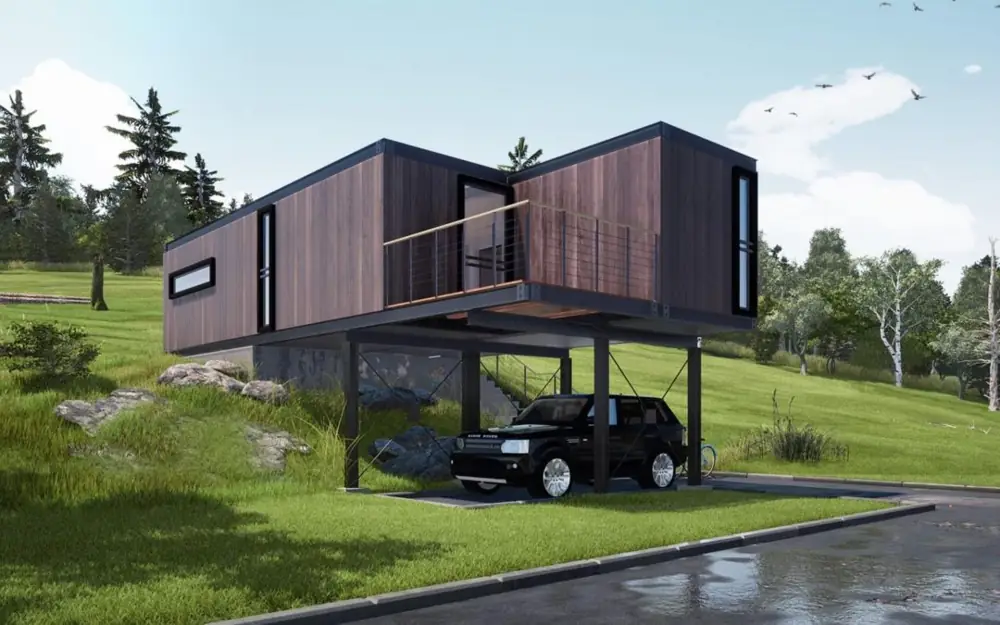
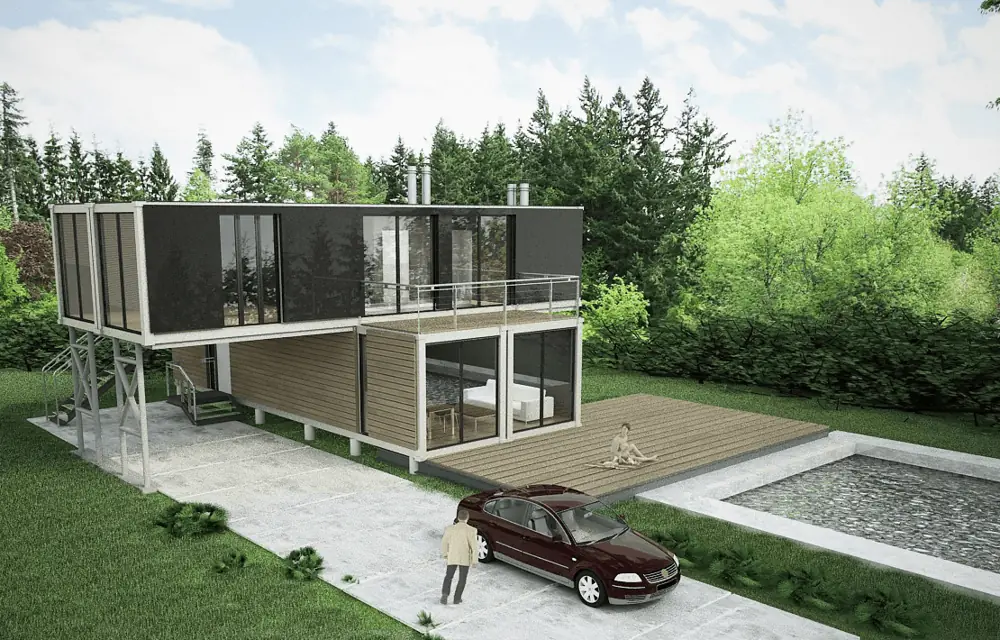
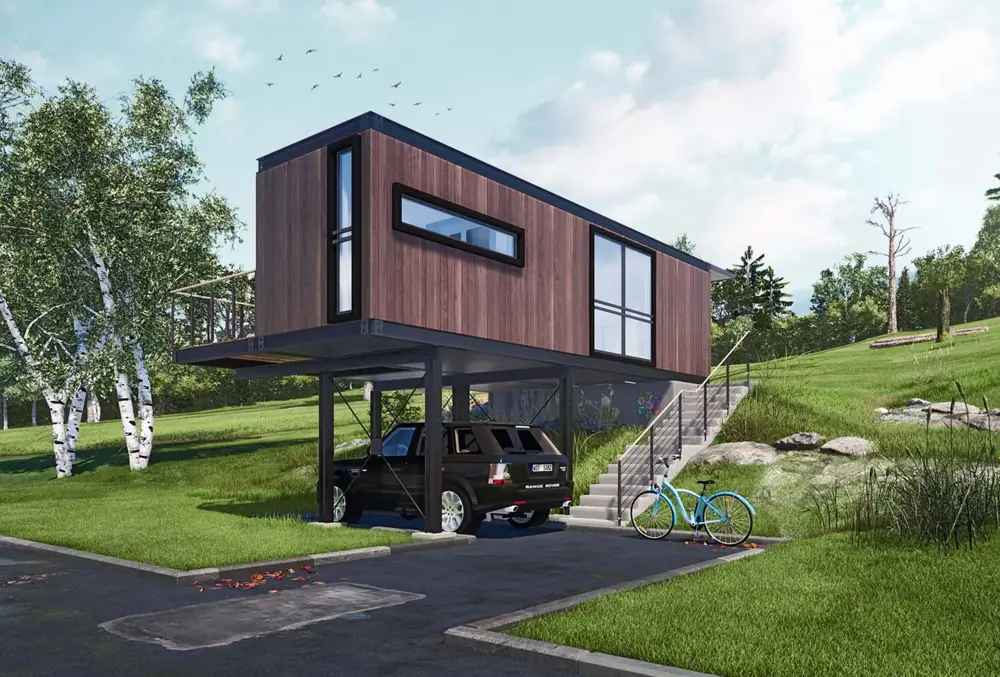
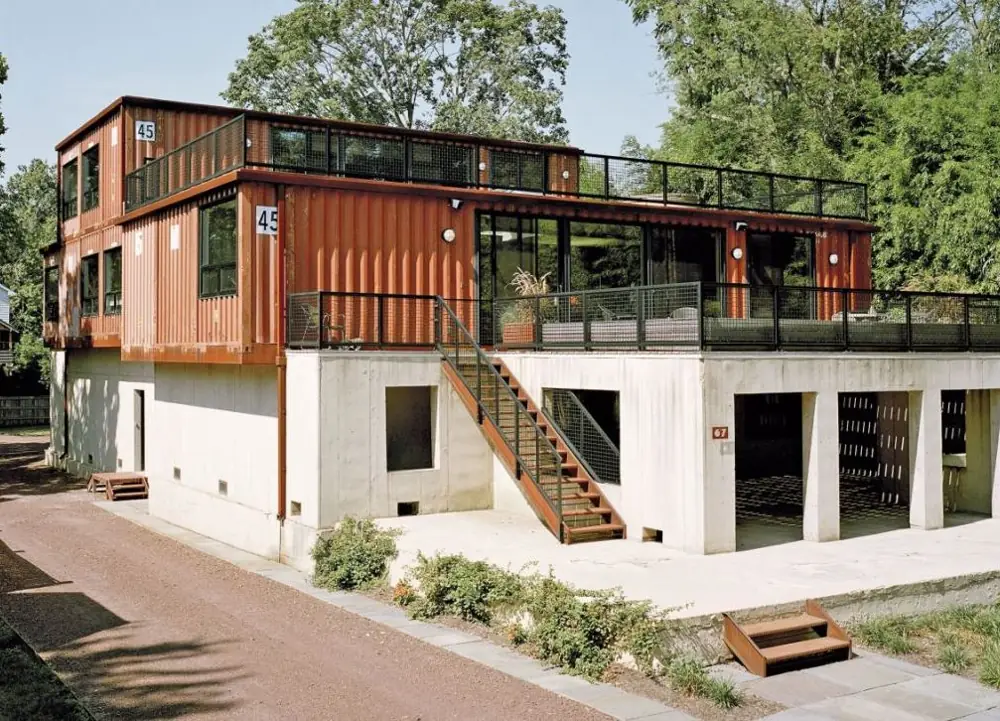
Offset living containers on supports with a vehicle underneath
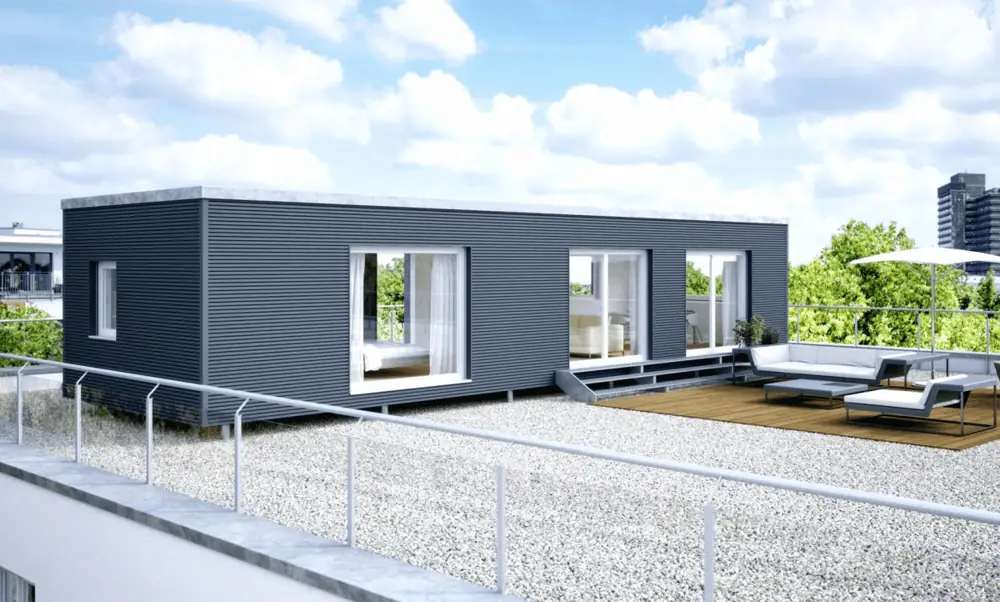
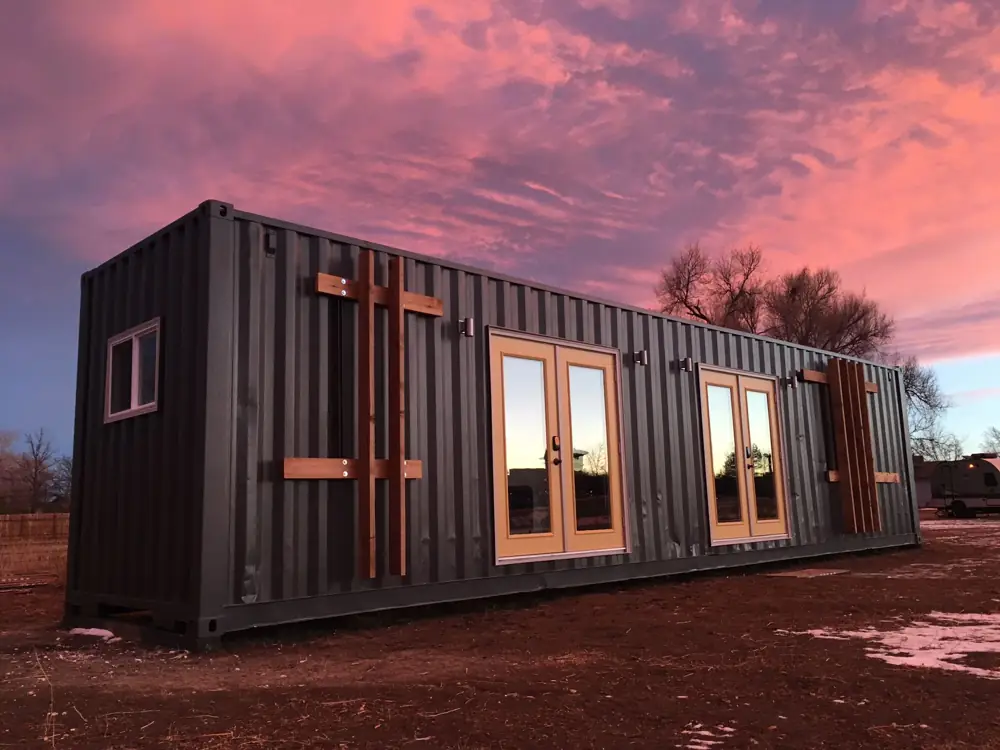
Long grey living container with two glass doors and a level terrace
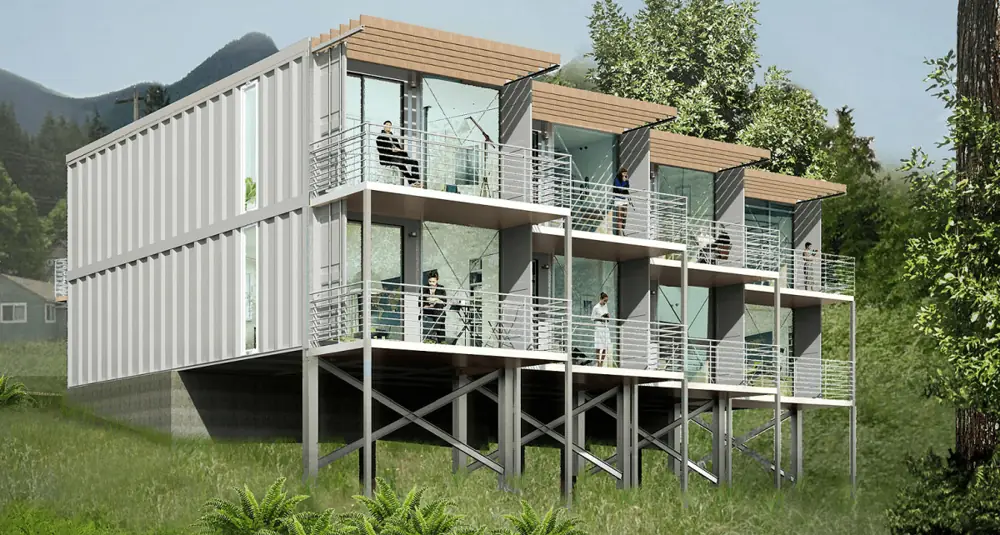
Three-storey container building with external balconies and supports
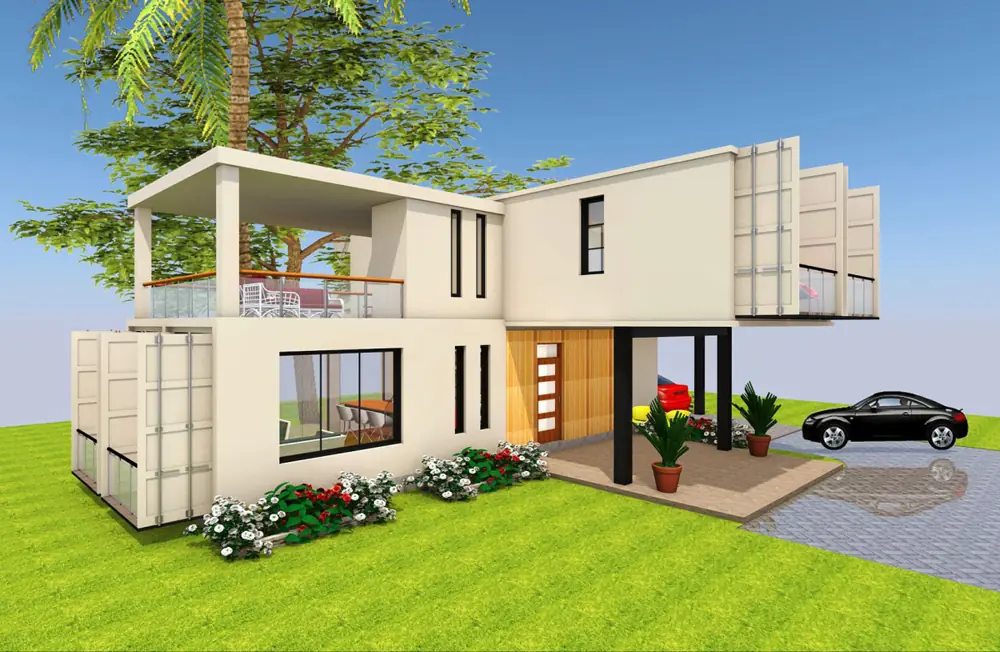
Two-storey living modules with large windows above a paved driveway
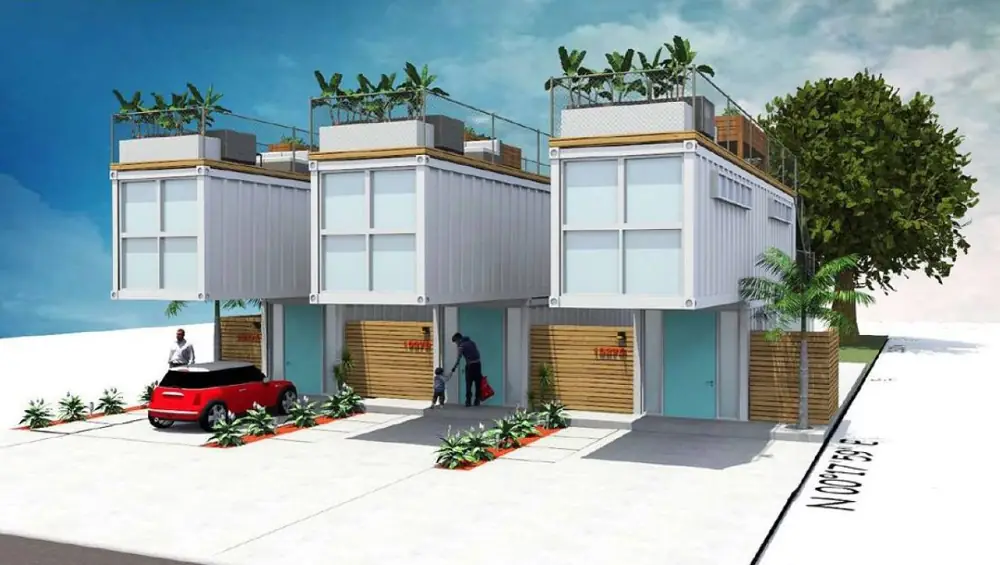
White container complex with planted roof terraces and garage openings
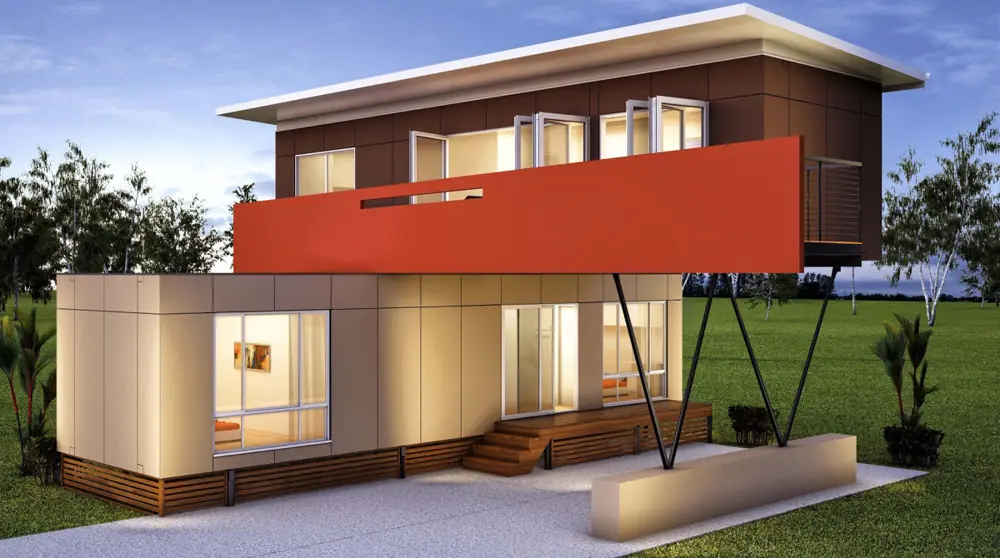
Offset two-storey modular home with a red balcony parapet
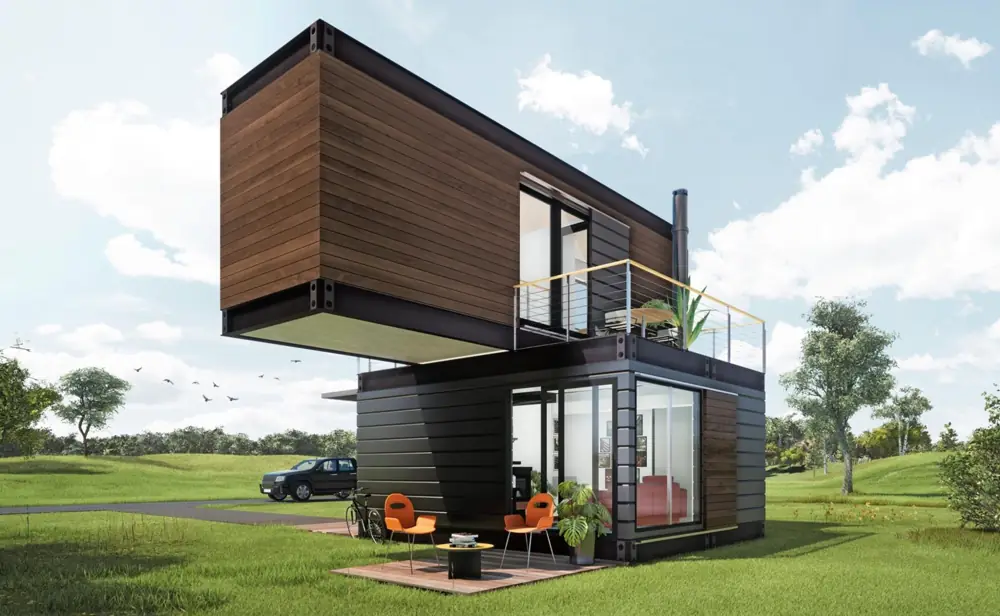
Tiny house concept with a timber upper floor above a dark living module
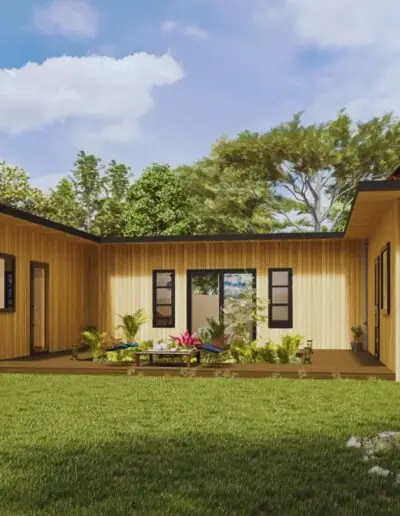
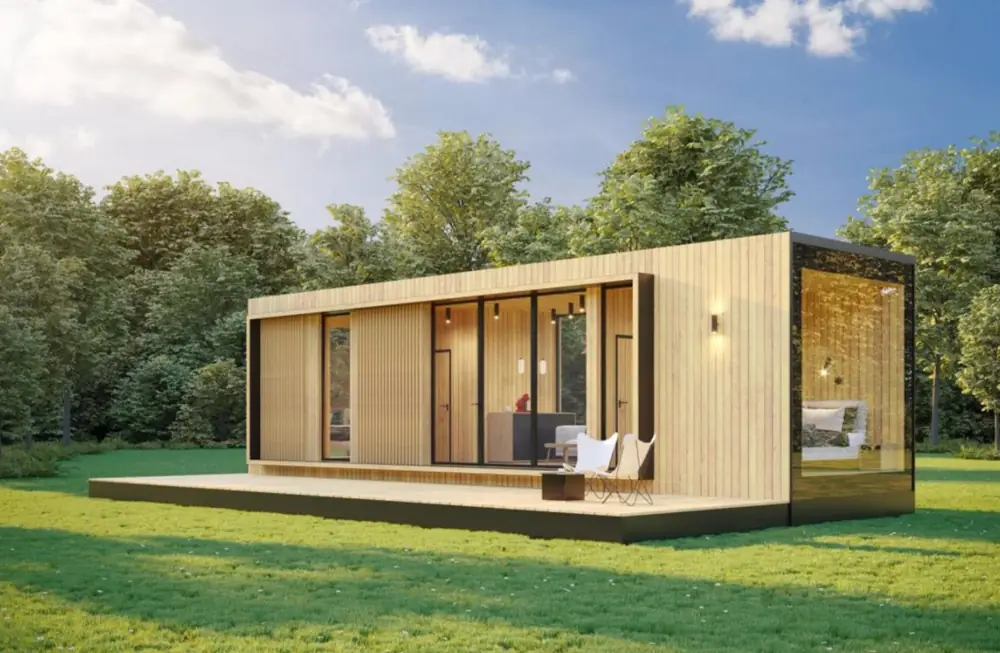
Timber-clad living modules with a large window front beside a lawn
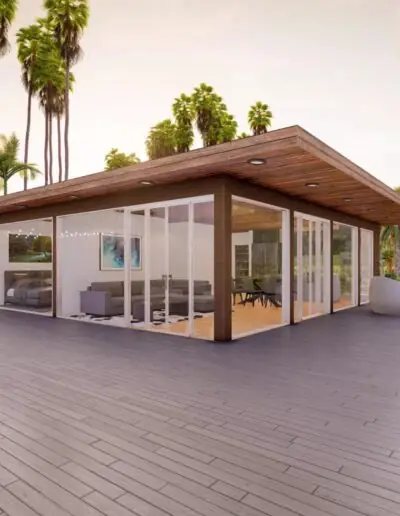
Single-storey house with a timber ceiling and surrounding terrace at sunset
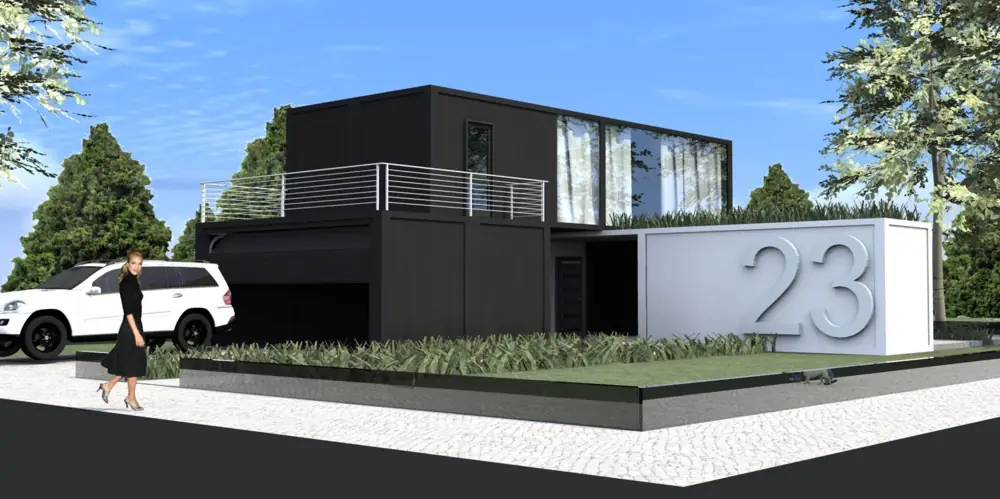
Two-storey dark modular home with a balcony beside a driveway
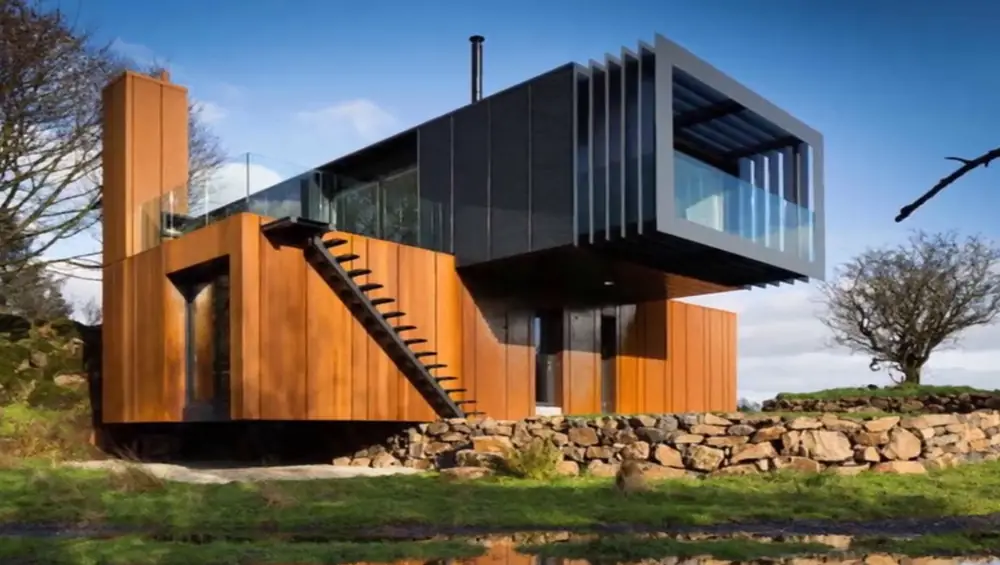
Offset container home with an outdoor staircase beneath a cantilevered upper floor
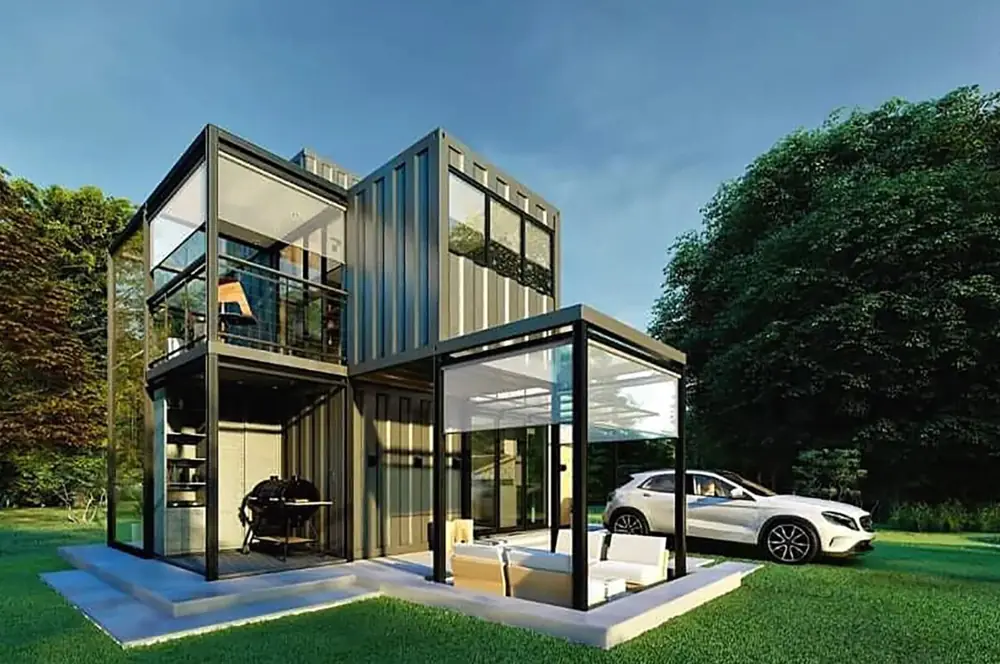
Dark stacked living containers with a narrow upper floor in a garden
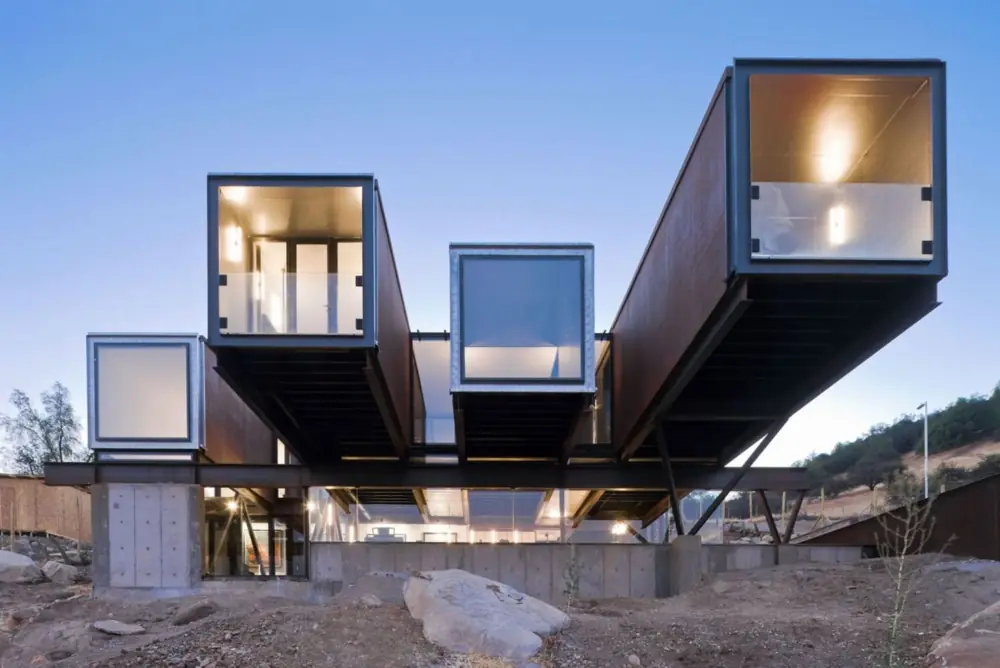
Three projecting container room boxes above an open ground-floor level
Two offset living modules on supports above an open parking space
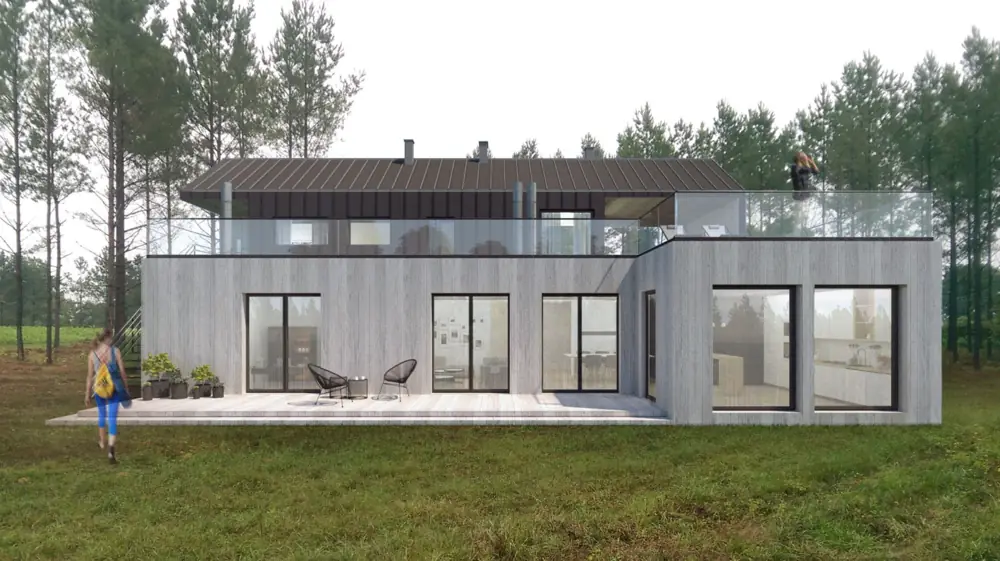
Light two-storey modular home with continuous ground-floor glazing
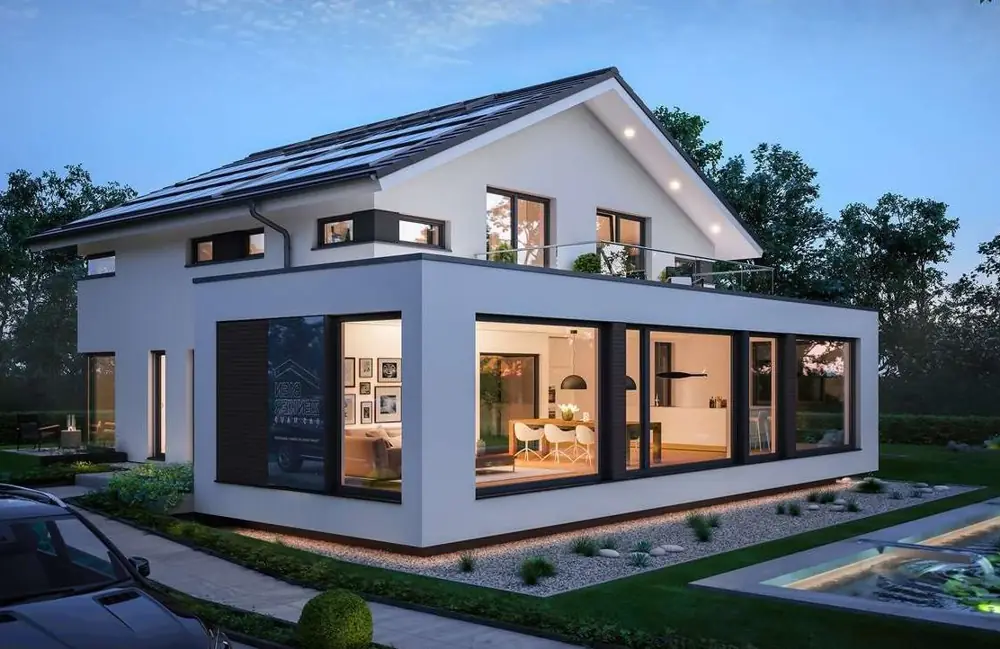
White house extension with large glazing in front of an existing pitched-roof house
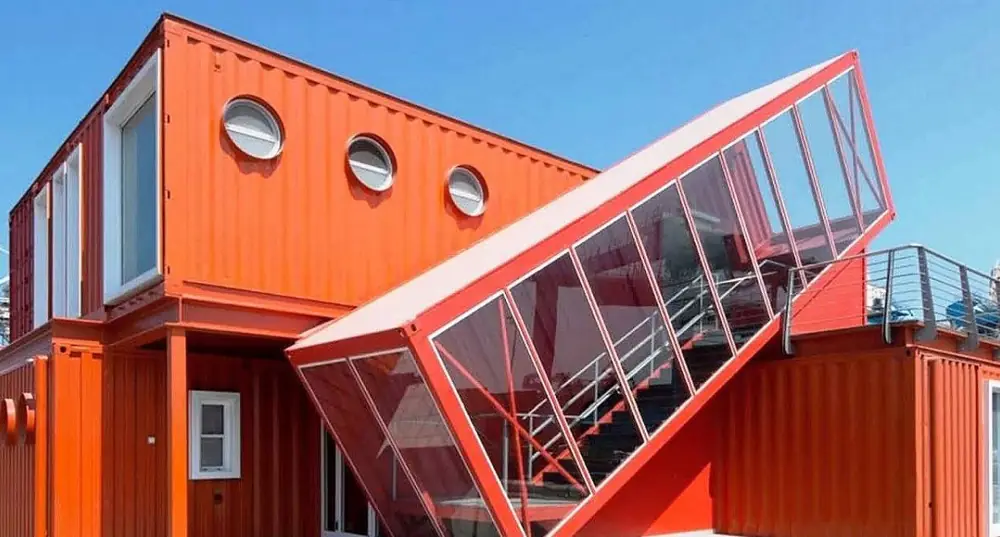
Orange container building with an angled projecting glazed room module
White stacked containers with an open upper floor and a planted terrace
Two-storey tiny house concept with a glazed gable front on an open platform
Multi-storey container building with a long balcony and staircase along the facade
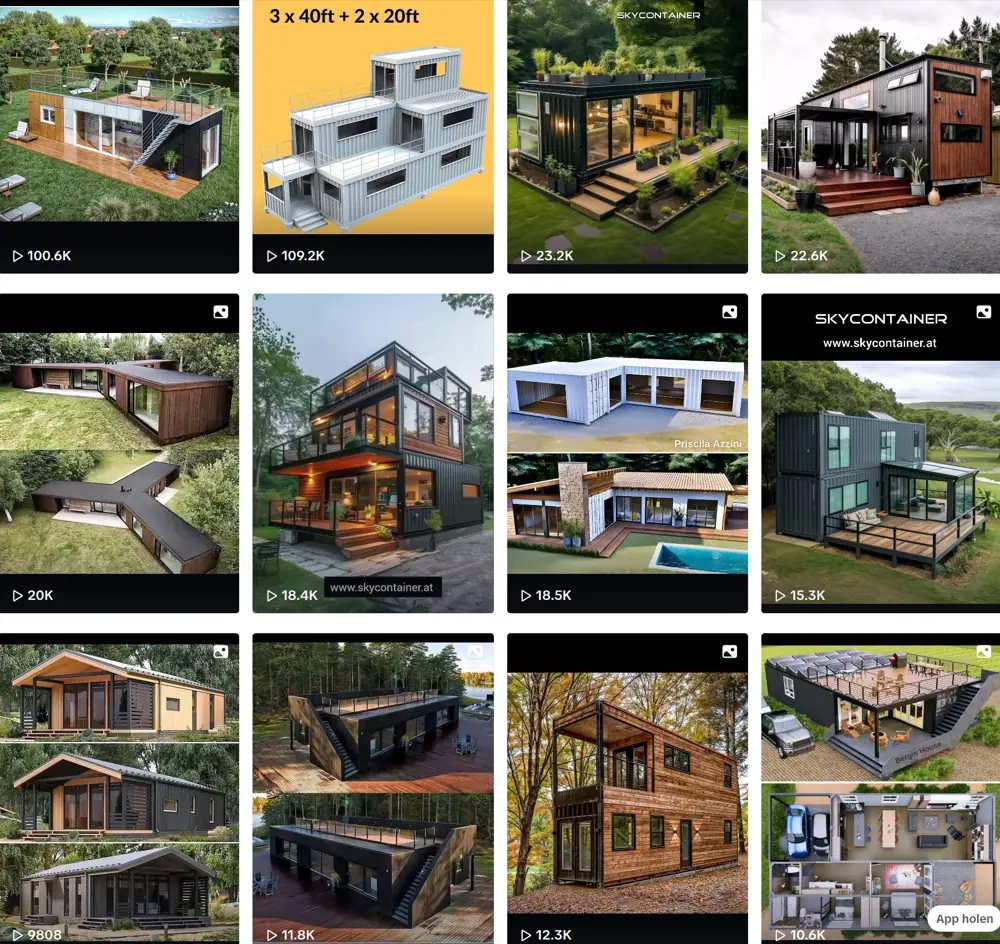
Overview image of different container homes and modular living concepts

Turn your idea into a next step.

Tell us about the space you have in mind. Let’s start with your questions.

Enquire about a project
Share
Share this page

Search SkyContainer

Models, interiors, living ideas …

Open the full search page