skycontainer.

SKYCONTAINER · SPACE FOR YOUR PLANS

Floor plans & layouts

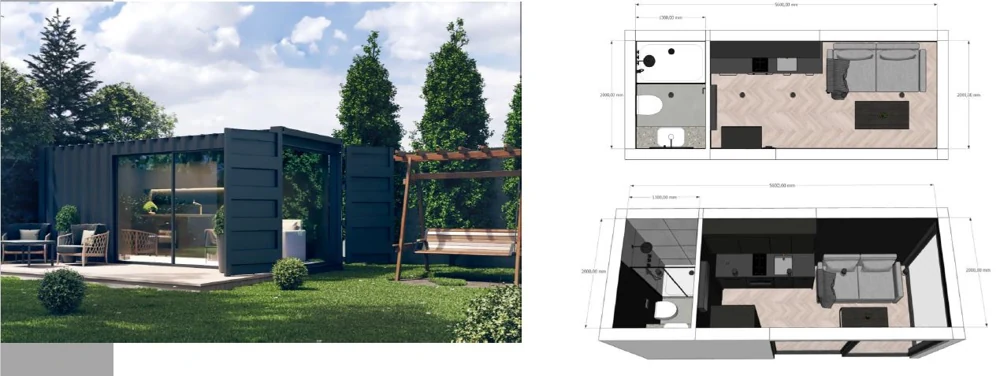
Existing planning images illustrate possible room relationships. Binding dimensions and current model attribution belong in your individual quote.

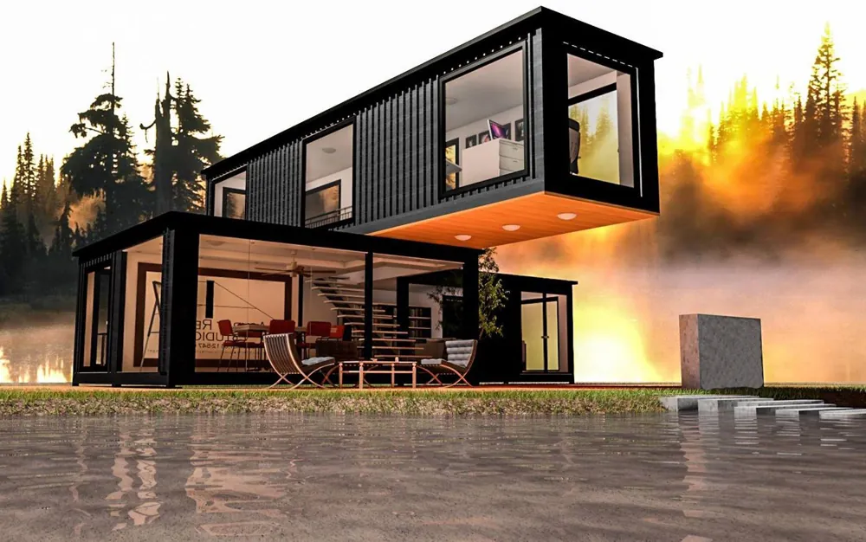
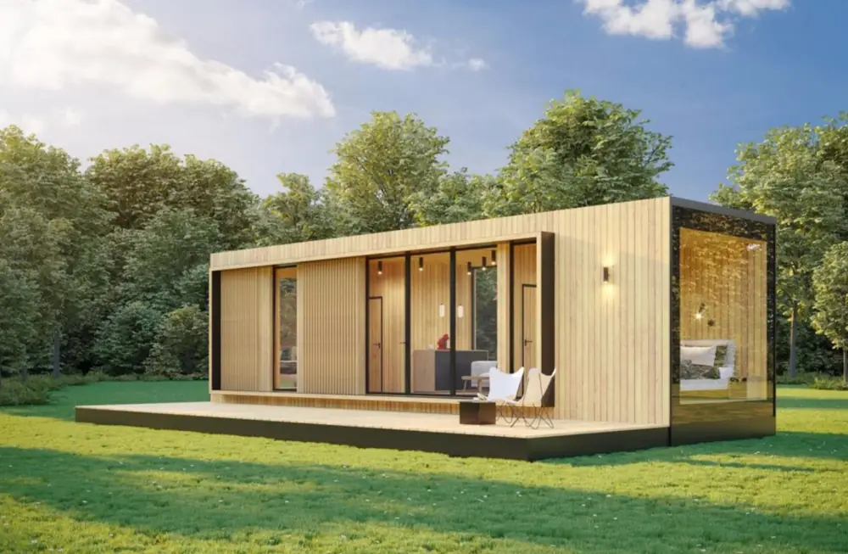
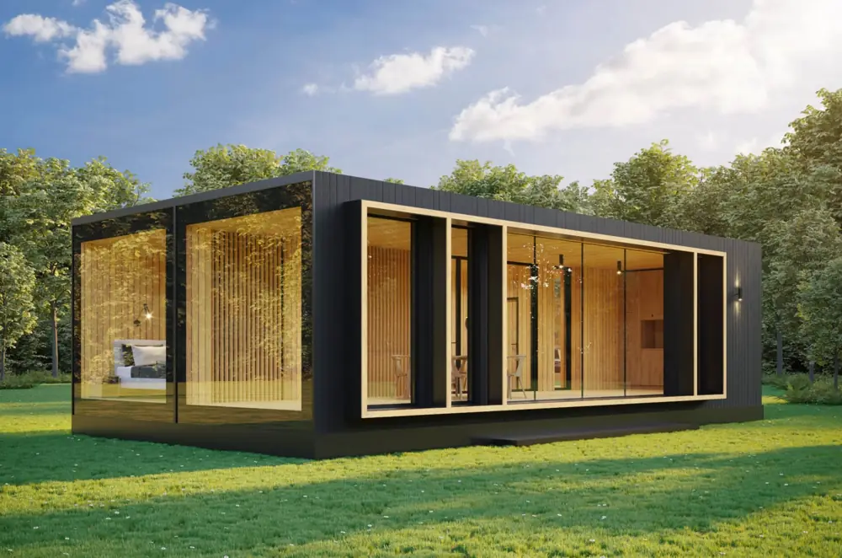
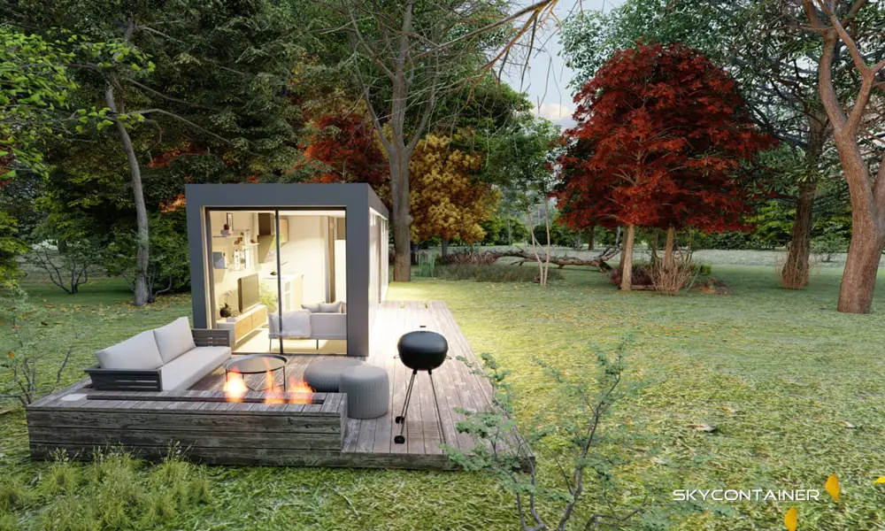
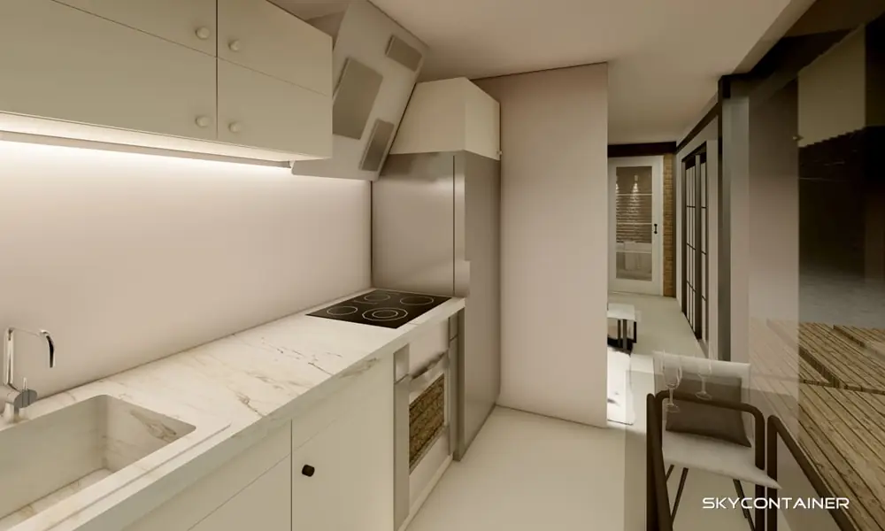
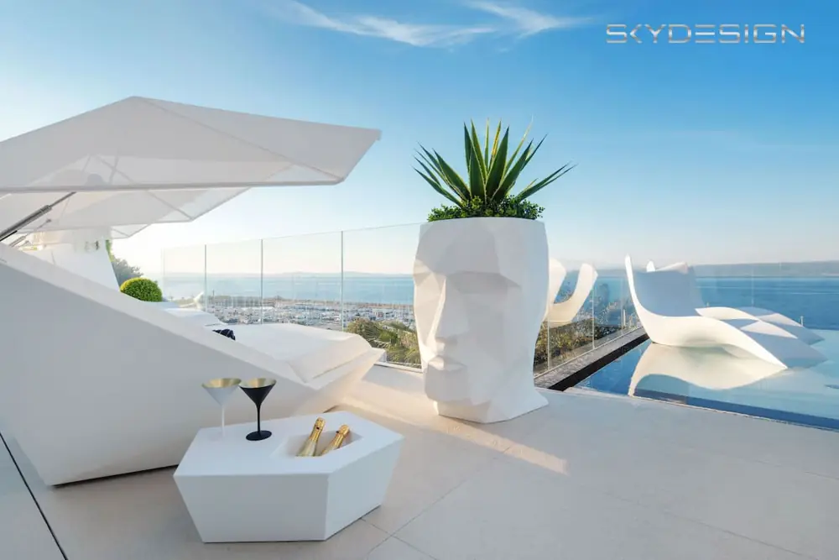
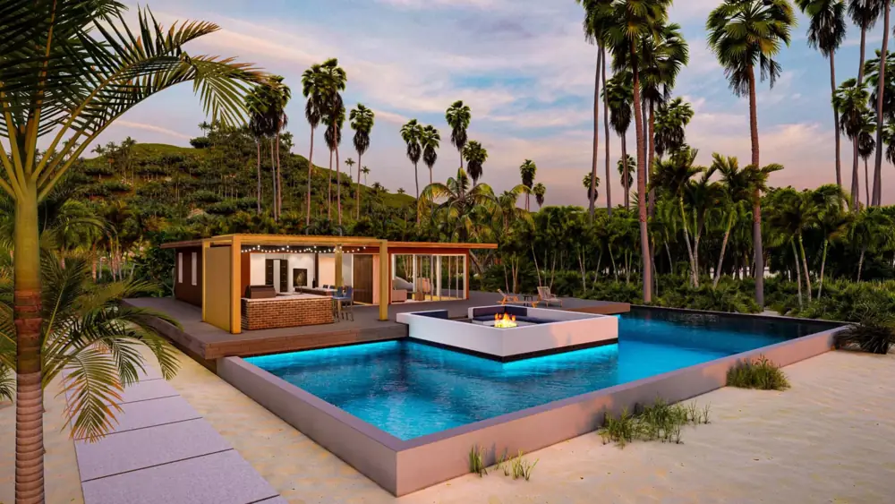
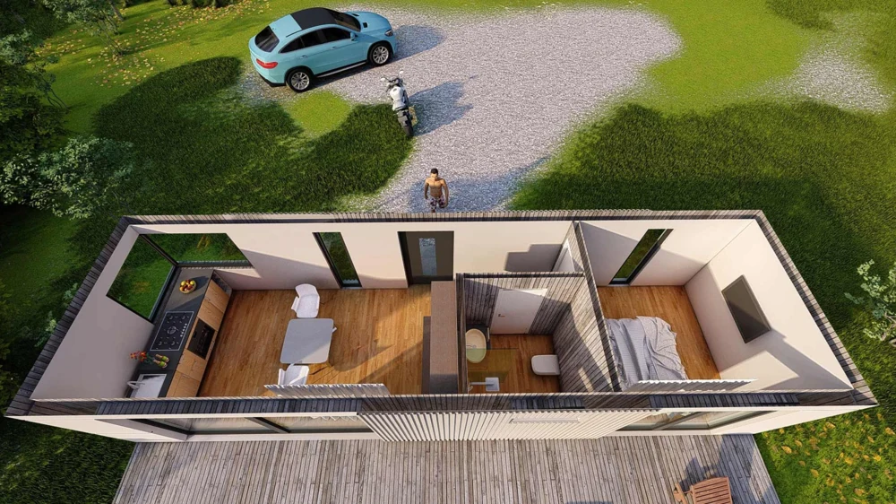
Existing images and illustrative images for inspiration. Furniture, pools and fittings shown are not a delivery commitment.
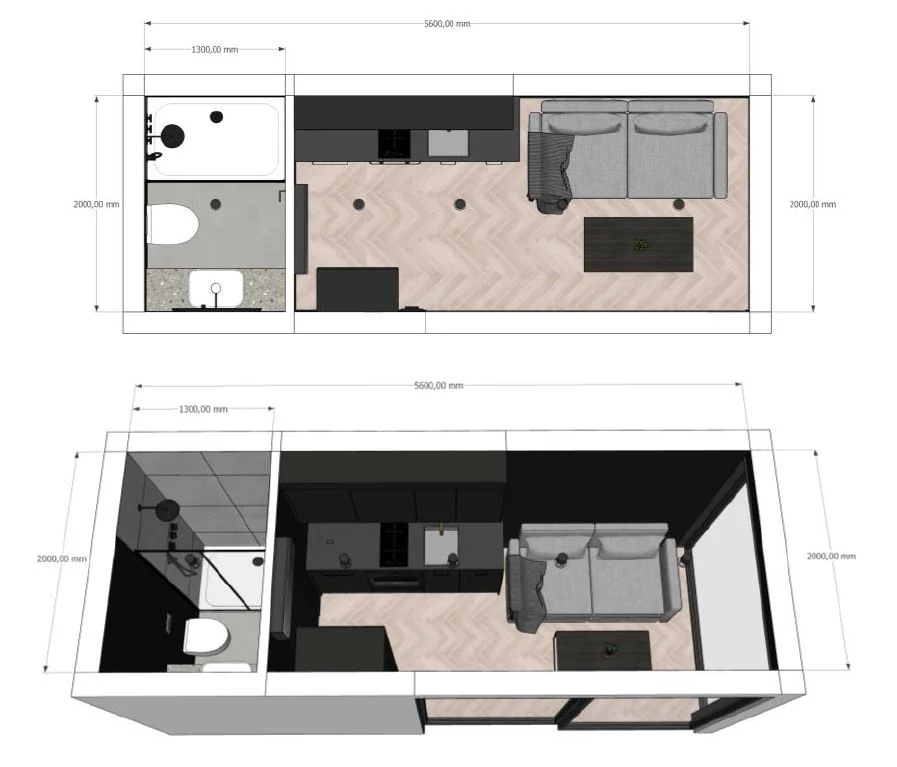
Two floor-plan views with a living area, kitchen and separate bedrooms
Open overhead view of the sleeping area, bathroom and kitchen of a small house
Green container home with open end doors and two floor-plan drawings

Turn your idea into a next step.

Tell us about the space you have in mind. Let’s start with your questions.

Enquire about a project
Share
Share this page

Search SkyContainer

Models, interiors, living ideas …

Open the full search page