skycontainer.

SKYCONTAINER · SPACE FOR YOUR PLANS

Timber-clad container homes

Timber finishes, warm light and a place outdoors. These container and tiny-house concepts show how a small retreat can inspire a big feeling.
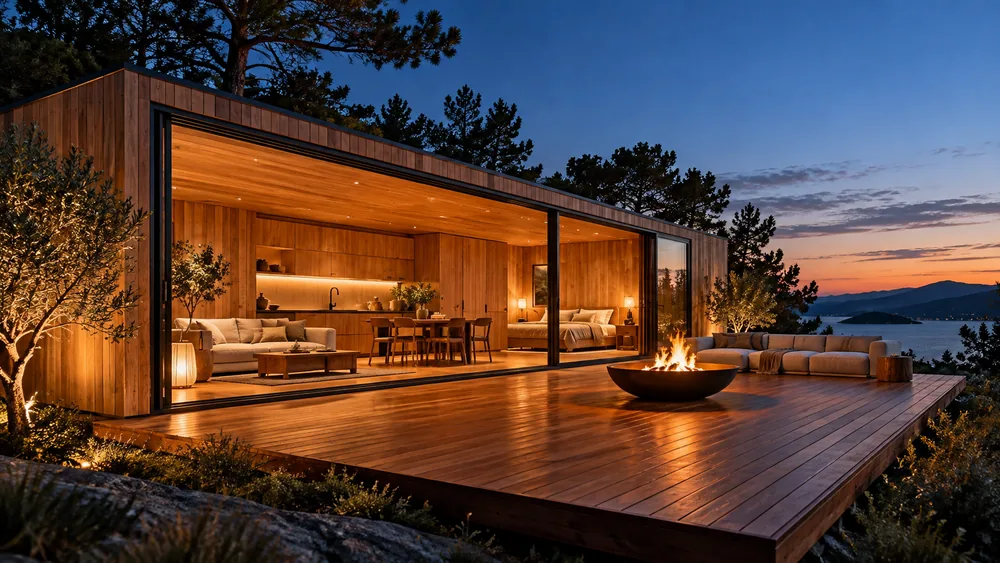
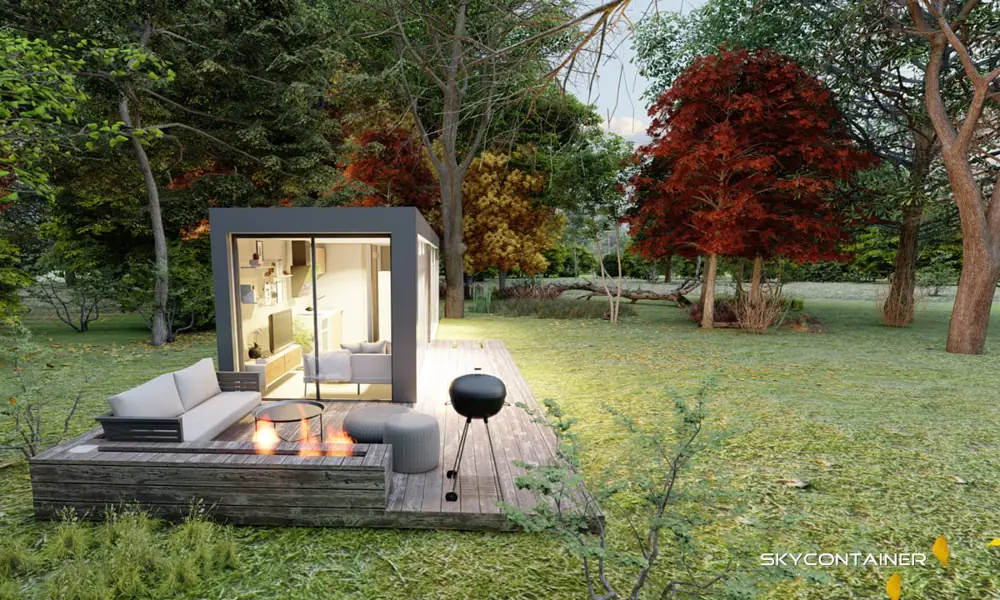
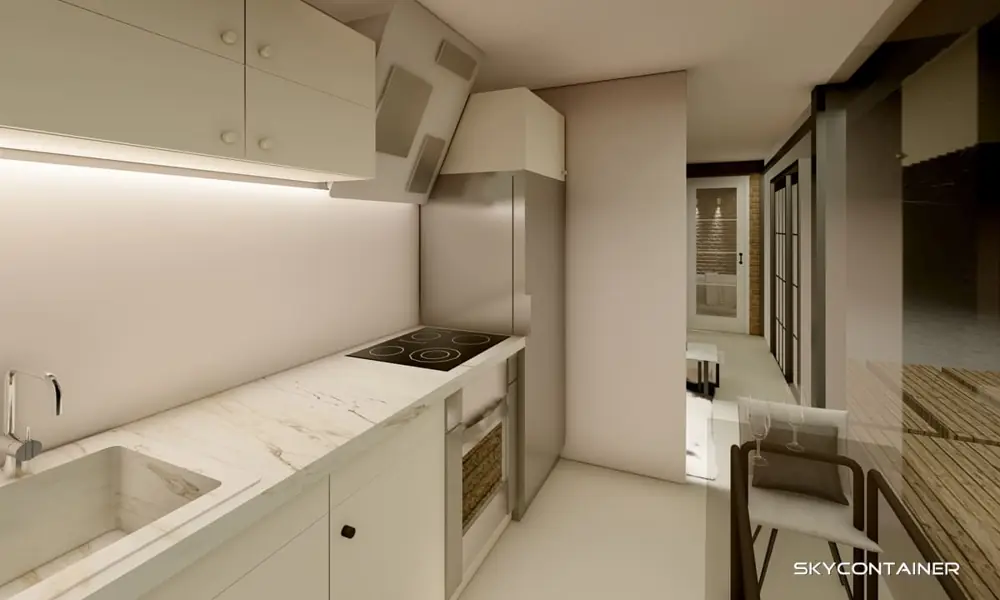
Open timber-clad container home with a living kitchen and wide terrace in the evening

Illustrative images and living concepts, not property listings or confirmed client projects. Locations, pools and fittings shown are not a delivery commitment.

Warmth that draws you outdoors

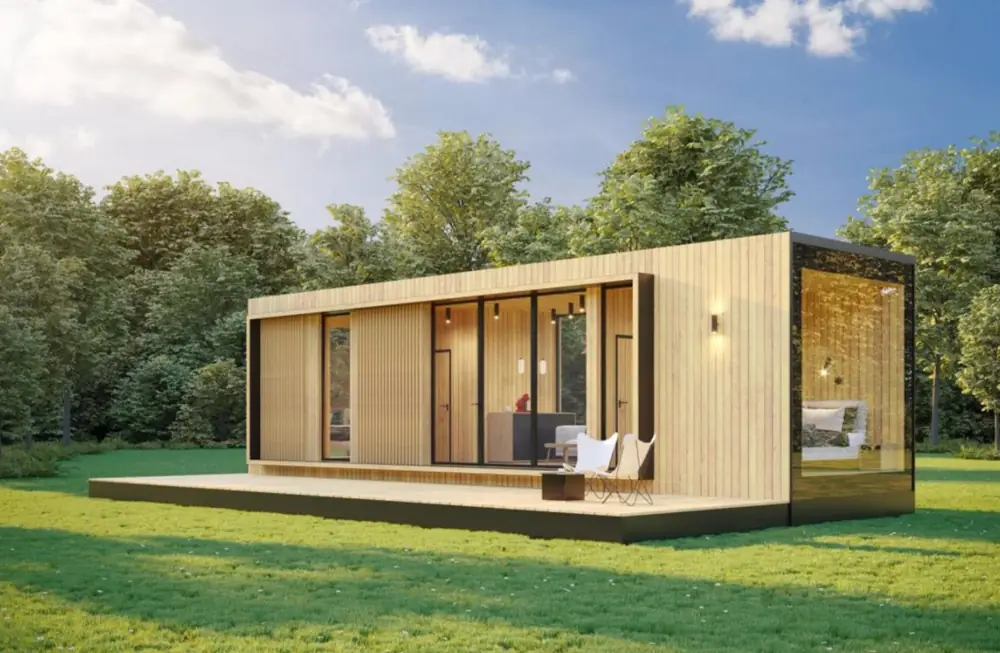
Timber cladding visually connects a home with its surroundings. A broad window and a usable deck can open the living area outdoors. Picture your morning there: coffee, daylight and a favourite spot. Planning also needs to consider upkeep, weather protection and the cladding actually offered.

Discover your favourite place.
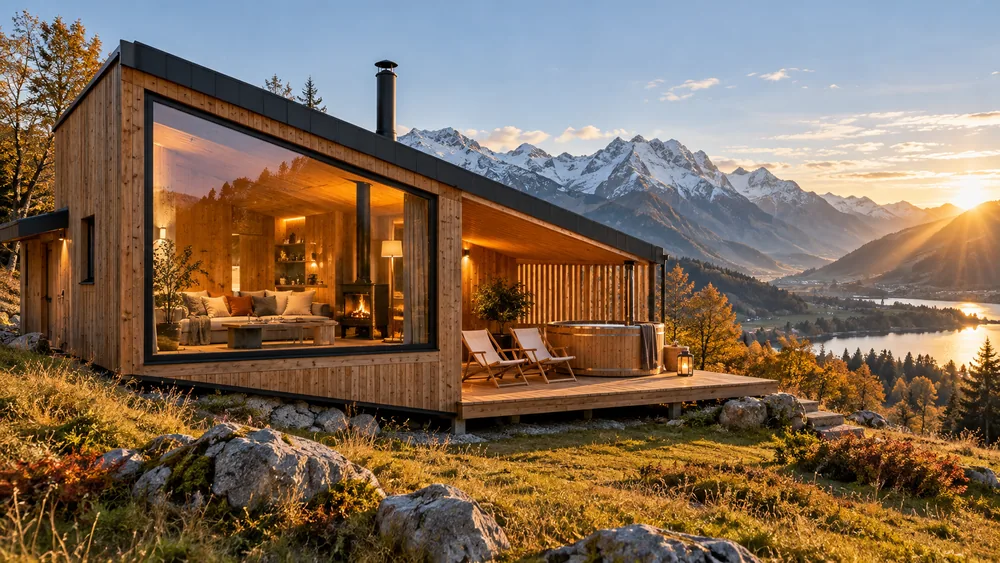
Timber-clad tiny house with a chimney and panoramic window facing snowy mountains
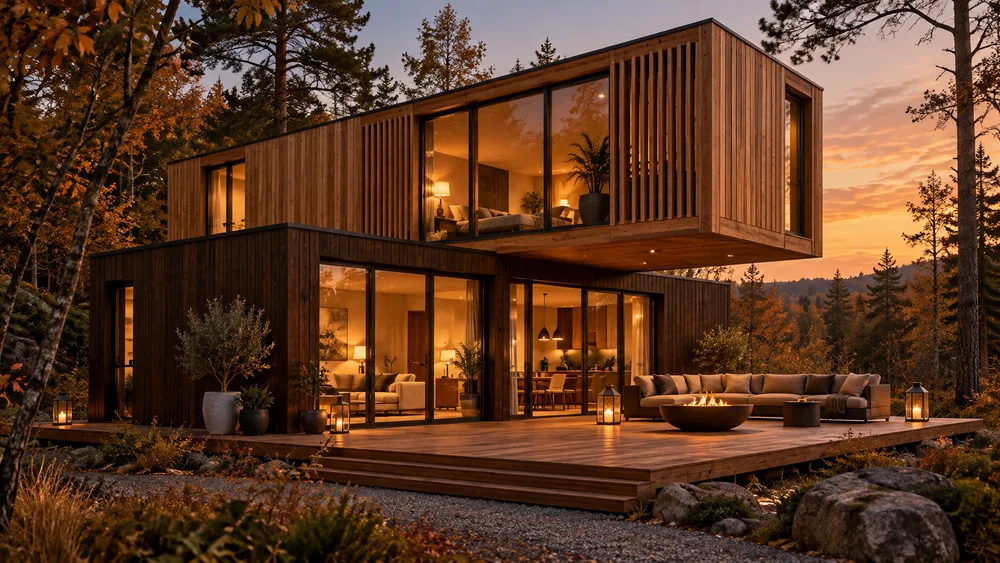
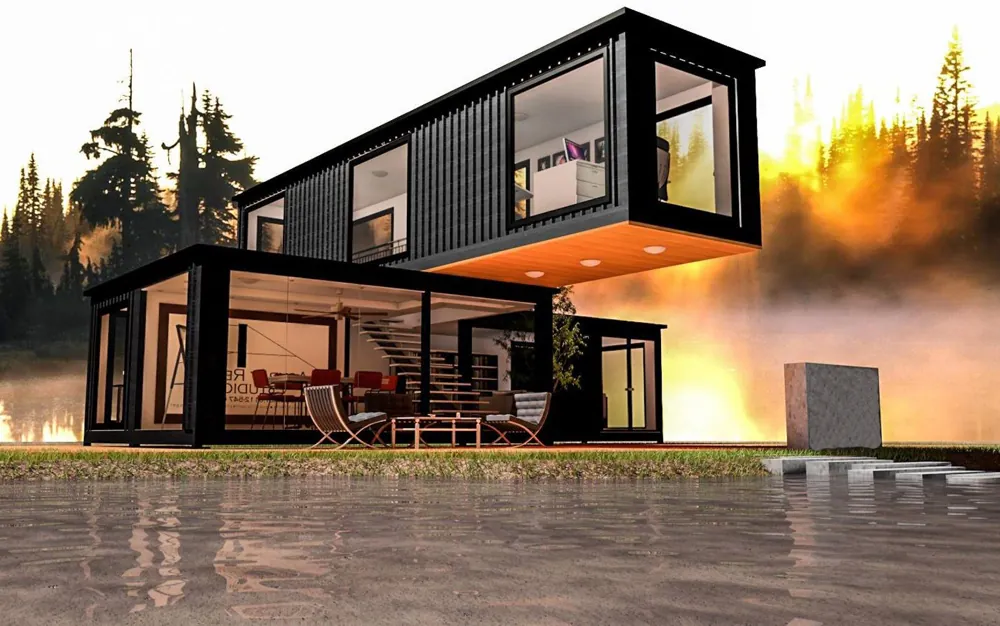
Two-storey timber container home with a cantilevered upper level beside woodland
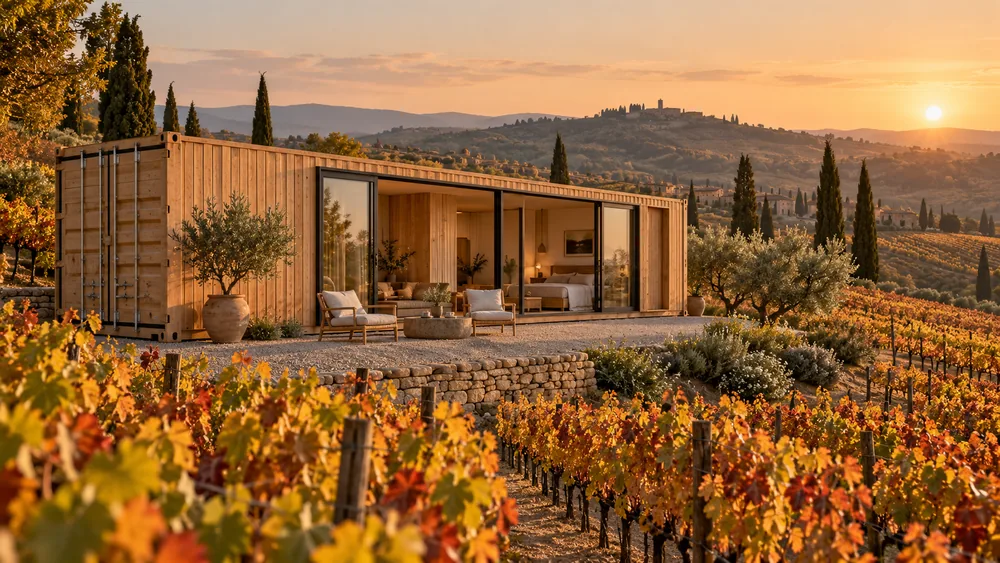
Single-storey timber-clad living module with a covered terrace beside a vineyard
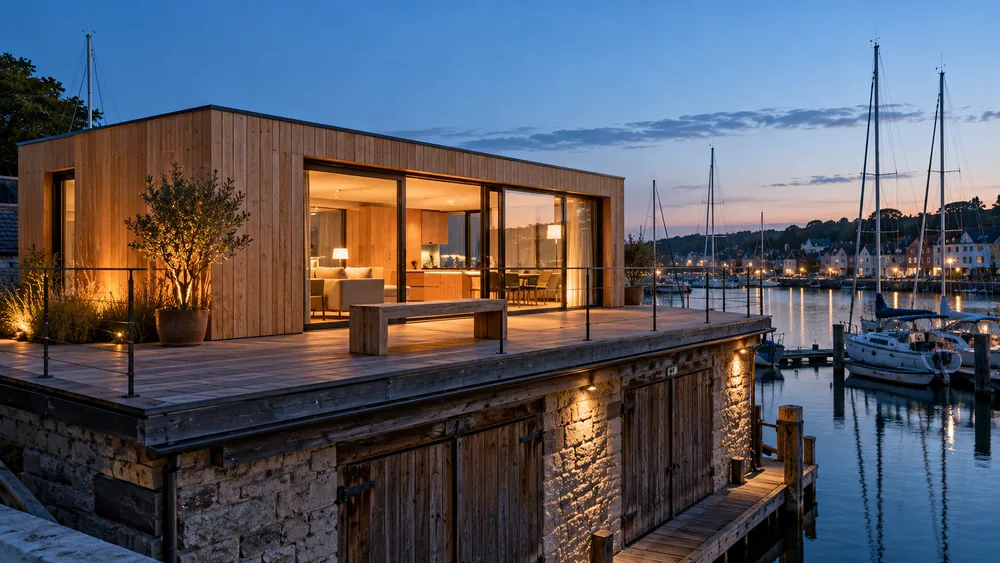
Light timber-clad container home with a rooftop terrace overlooking a harbour
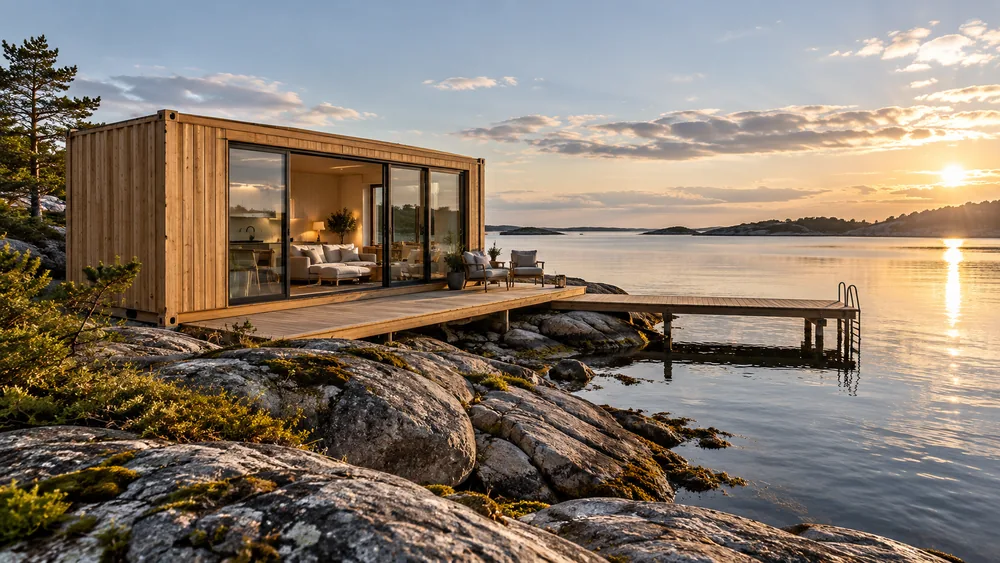
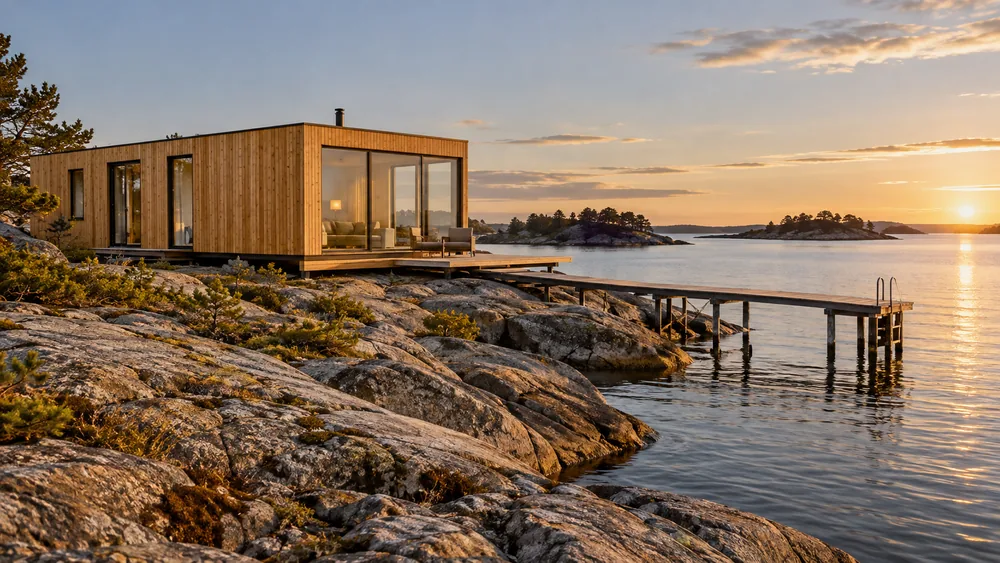
Honey-coloured timber module with glazing and a jetty on a rocky coast
Timber container home with a corner window and seating terrace beside calm water
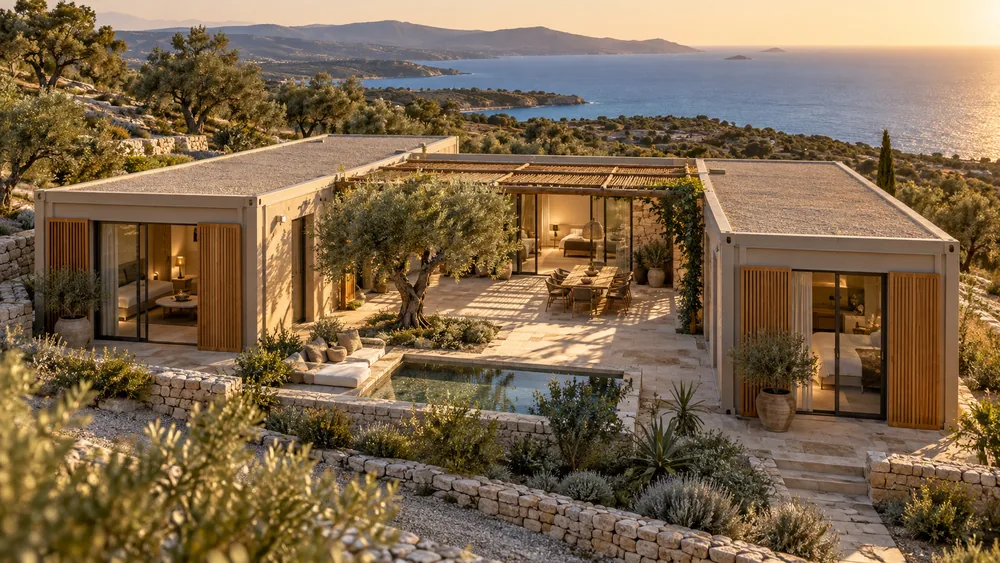
U-shaped timber-clad living concept with a planted courtyard
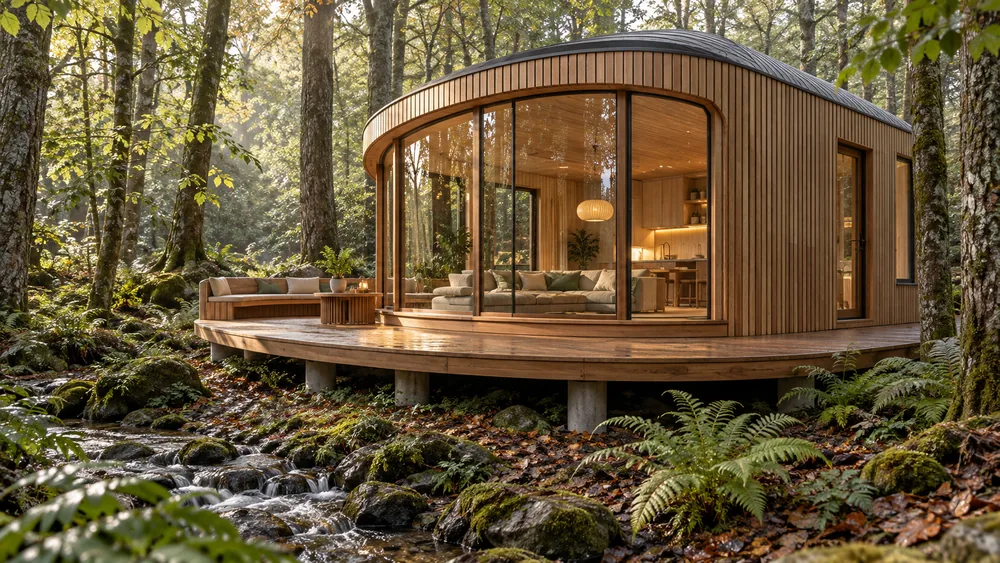
Round tiny house with a curved roof and glazed front surrounded by ferns
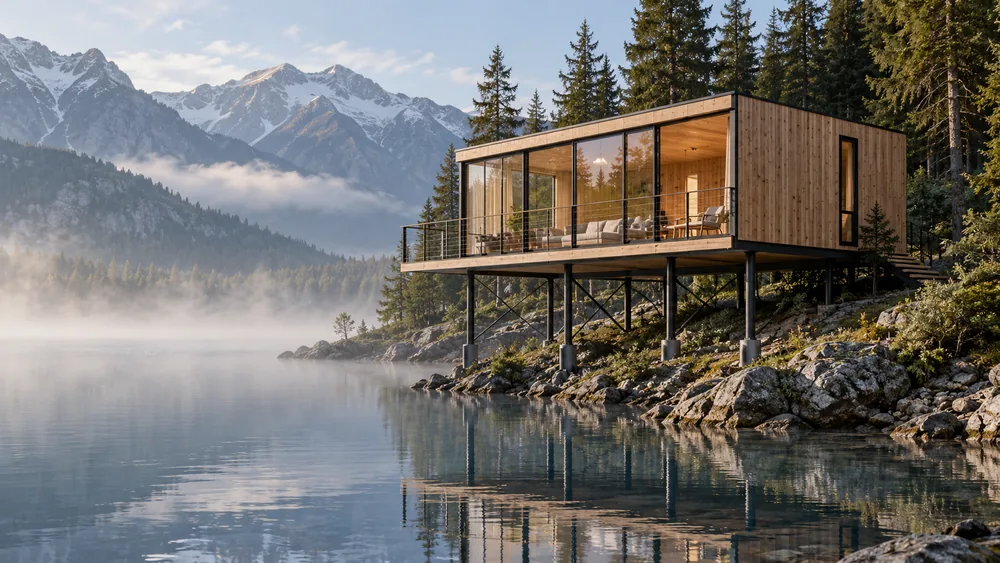
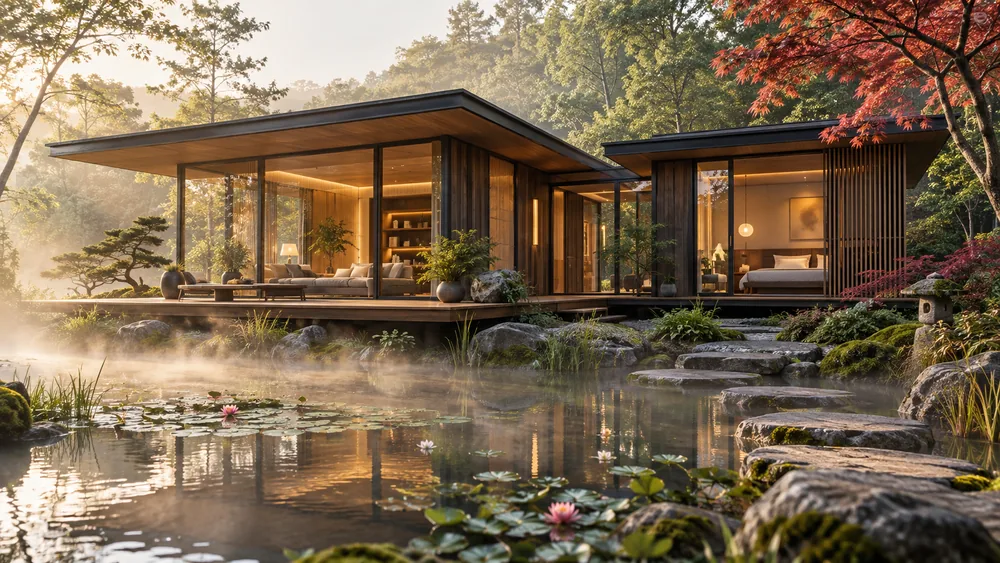
Timber home on slender supports above the shore of a misty mountain lake
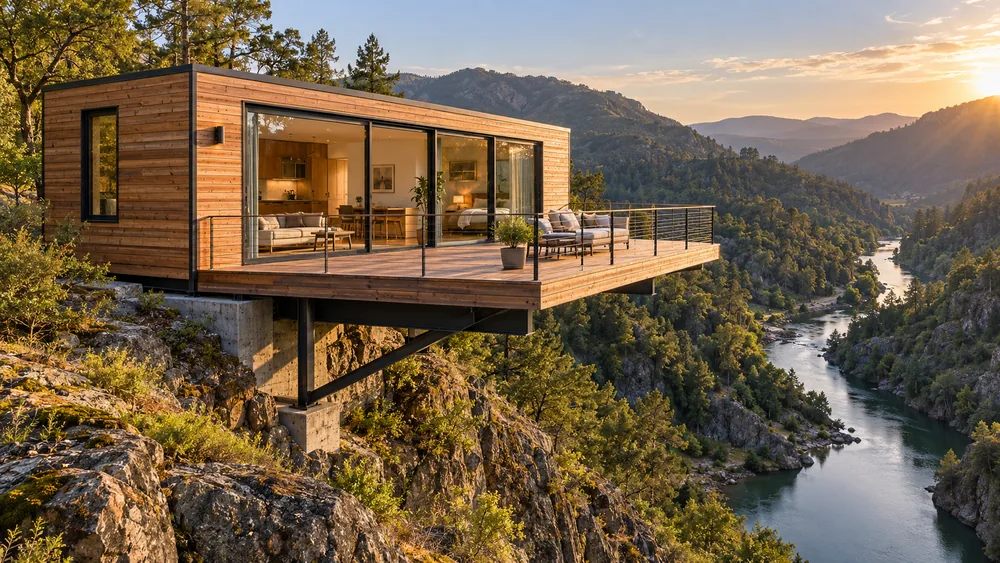
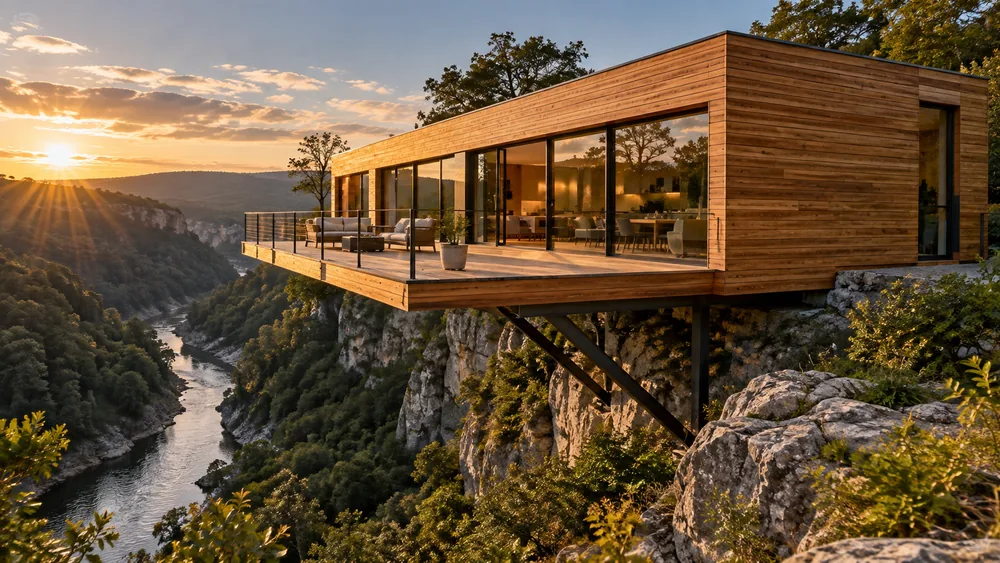
Cantilevered timber living module with a wraparound terrace above a river gorge
Long timber home with broad glazing and a projecting terrace on a rocky hillside
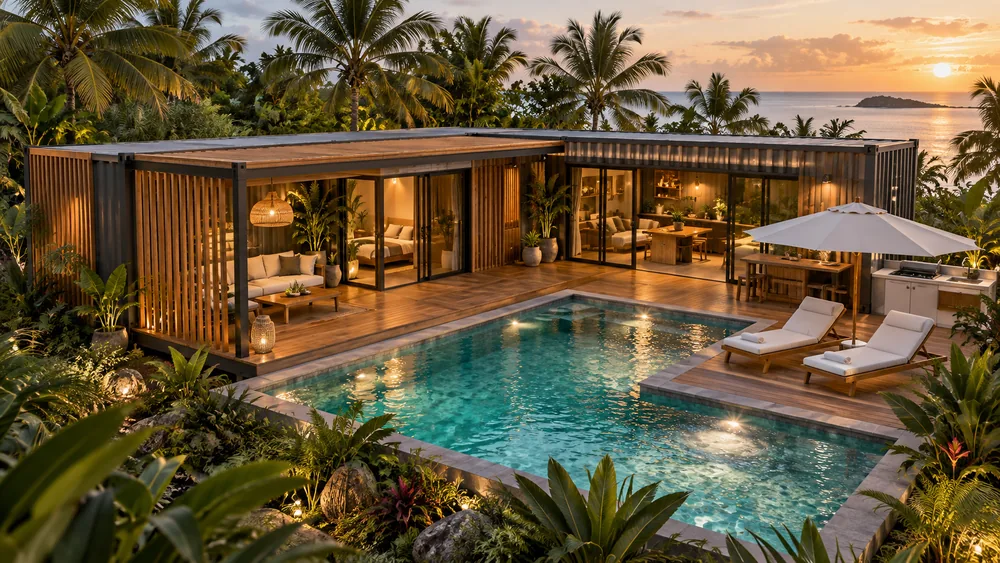
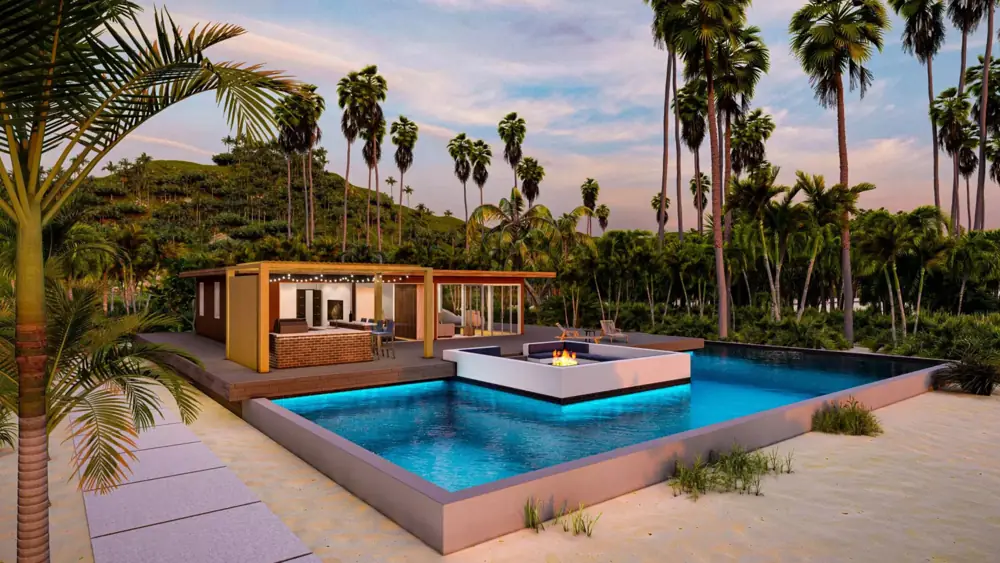
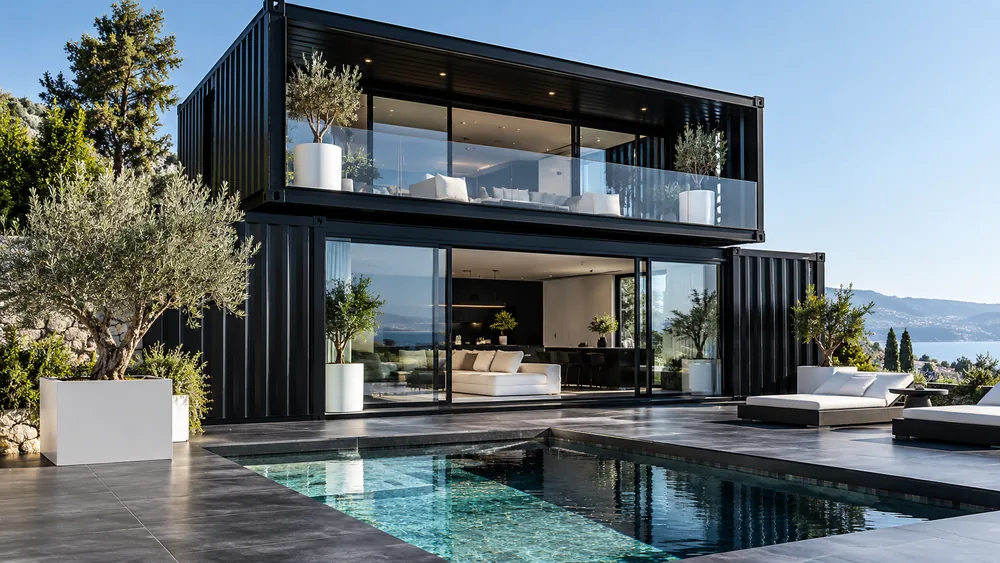
Timber-clad container home and illuminated pool among palm trees
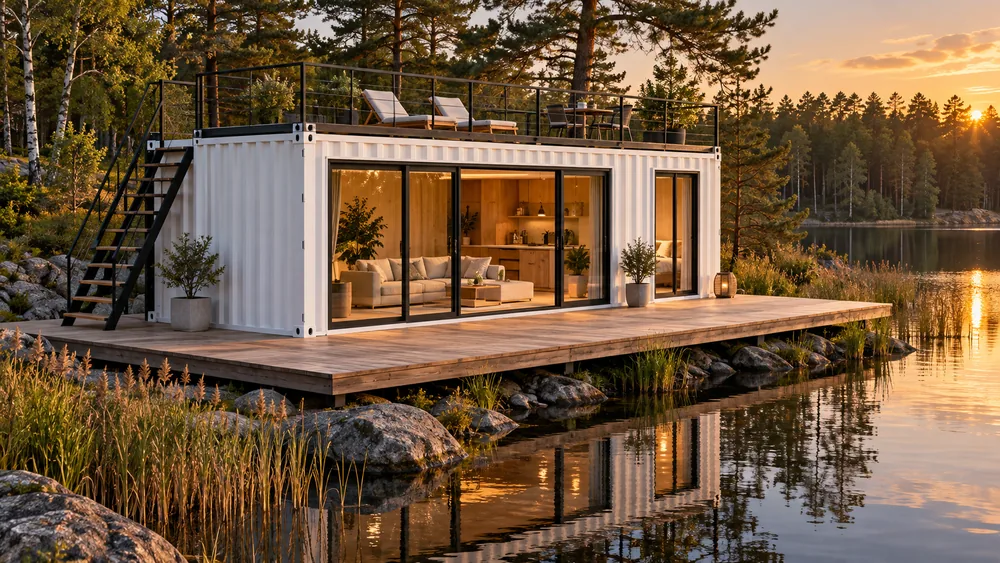
Timber container home with a wide deck and low waterside terrace beside a quiet river
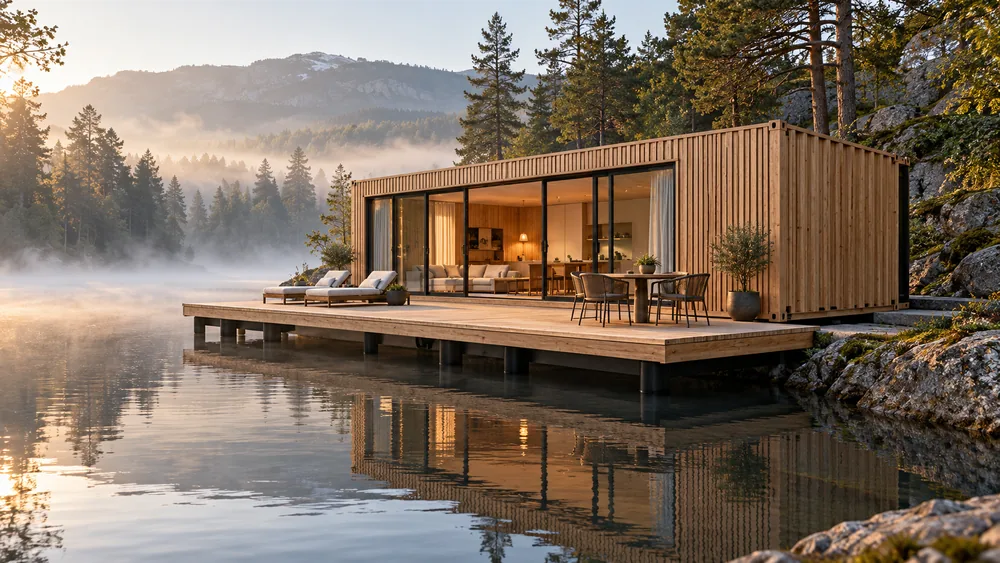
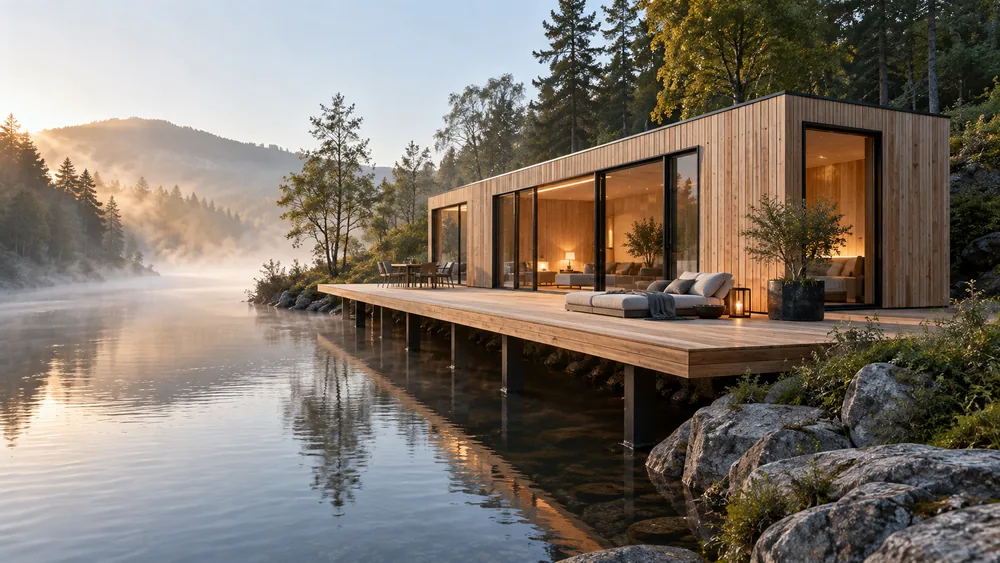
Timber-look home with a long waterside deck and seating in morning mist
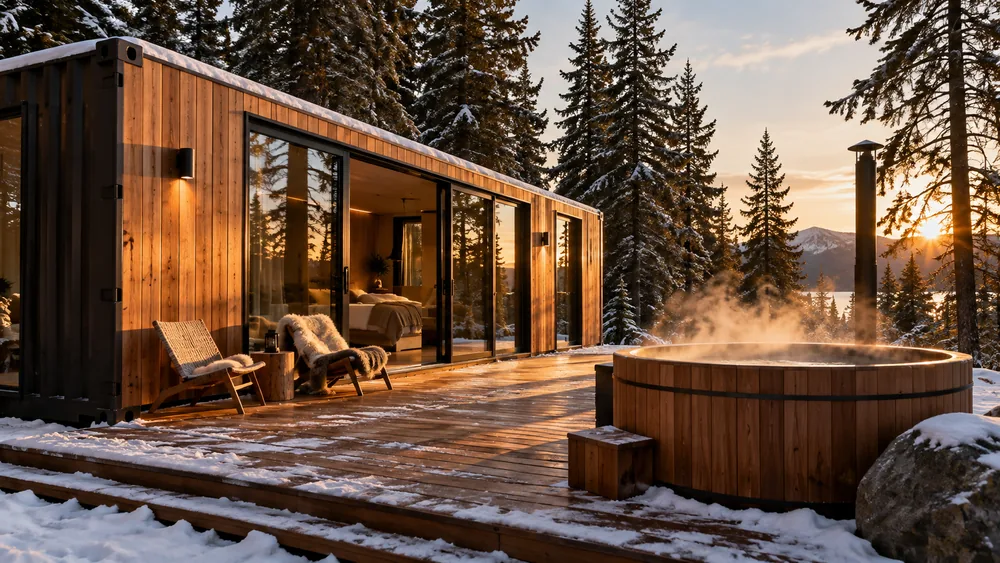
Illuminated timber tiny house with a round outdoor tub on a snowy terrace
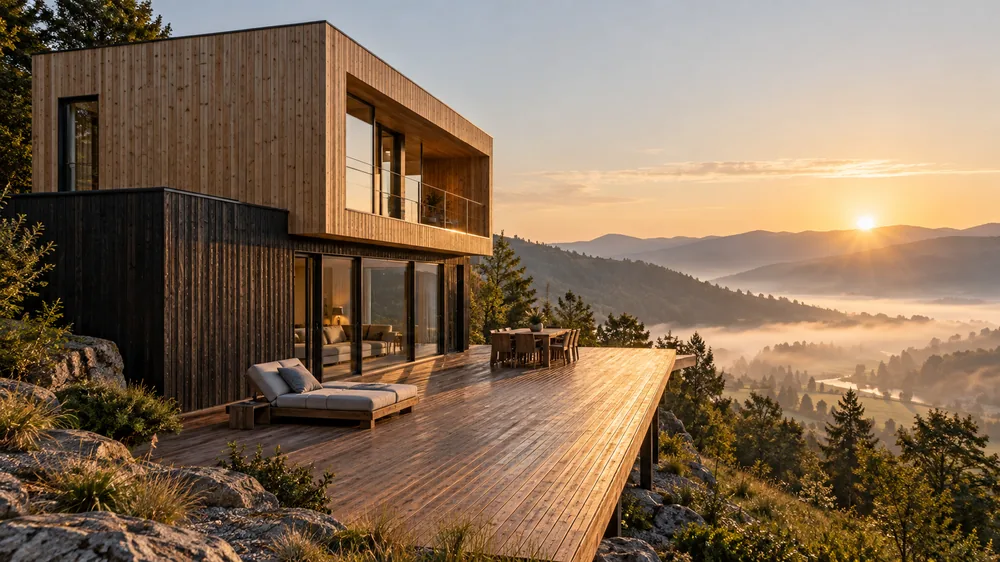
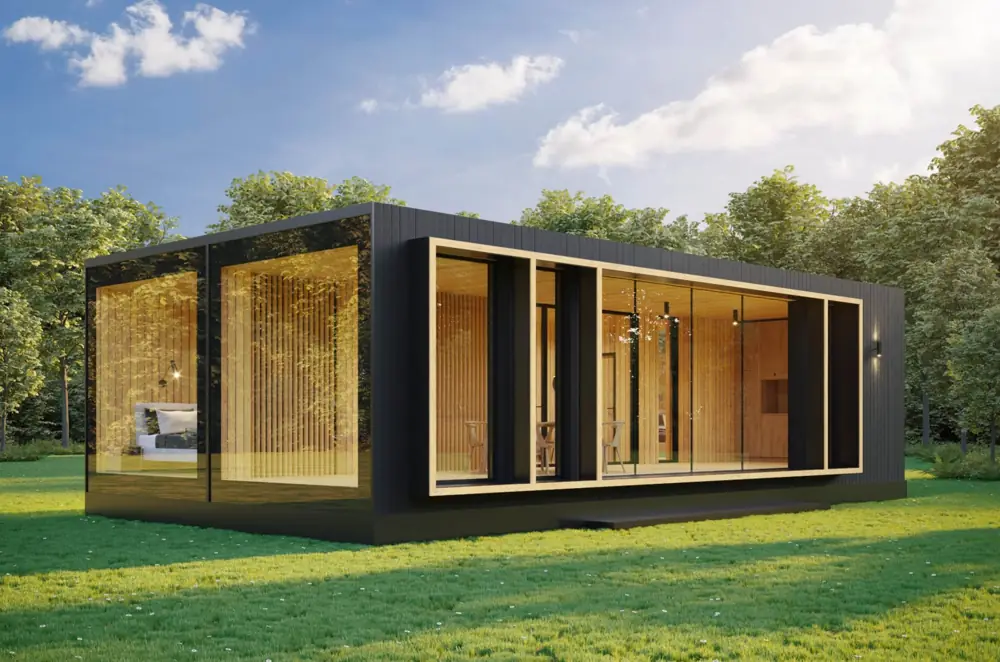
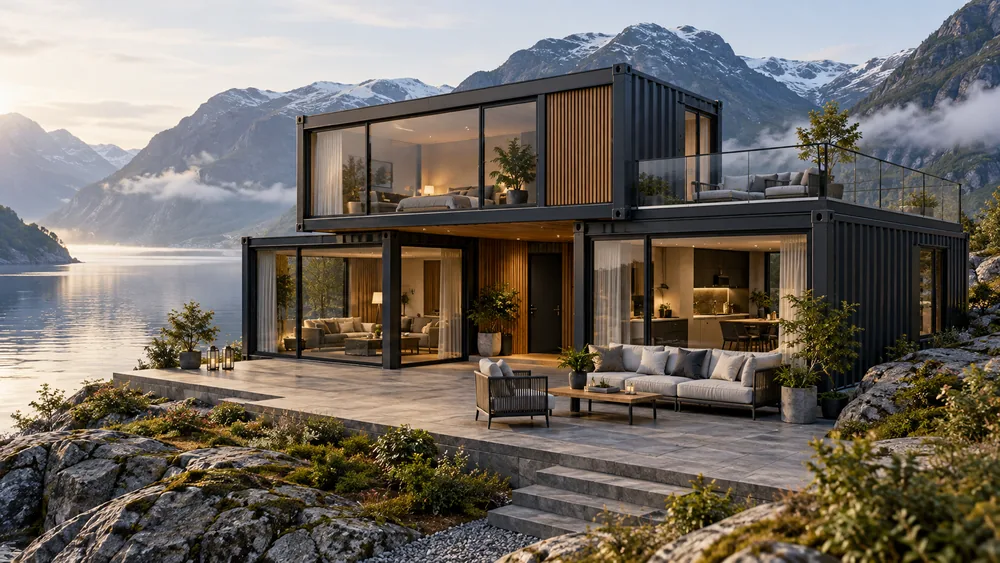
Two-tone timber container home with a dark ground floor and broad viewing terrace

Affordable living starts with a good plan.

An affordable tiny house or container home starts with the space you actually need. Compare more than the house price: the plot, connections, transport, installation and fittings belong in the total. A poolside villa is a design concept, not evidence of a low purchase price.

Compare total costs · Ask the right questions

Share
Share this page

Search SkyContainer

Models, interiors, living ideas …

Open the full search page